

Click to watch the full project journey.
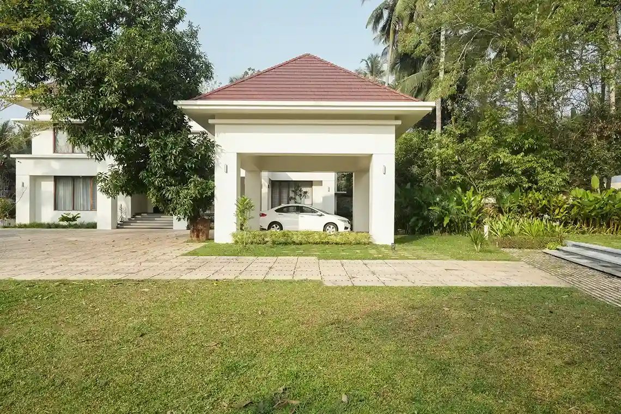
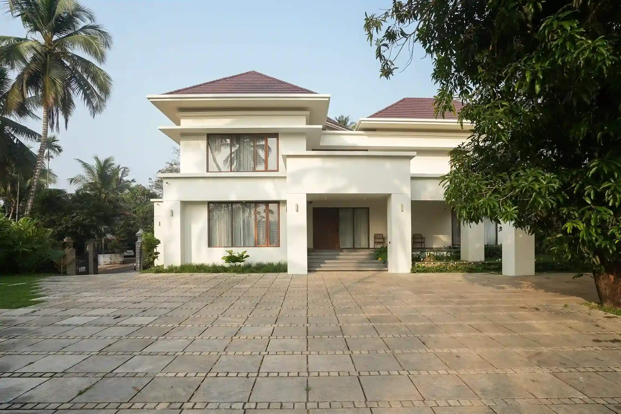
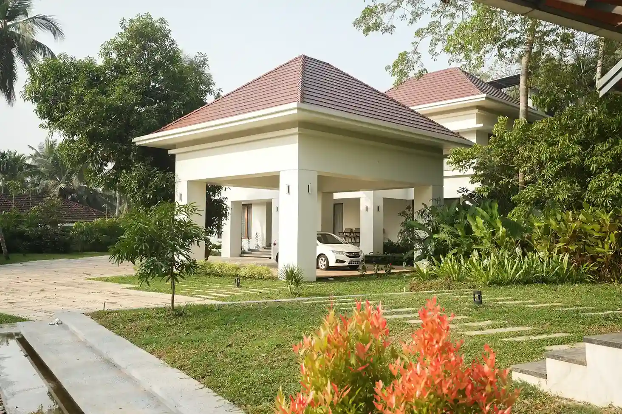
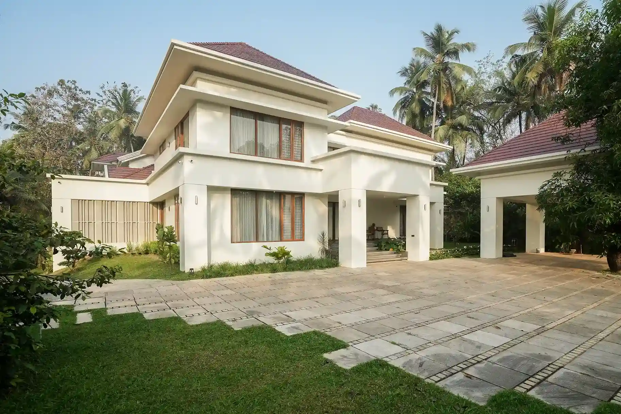
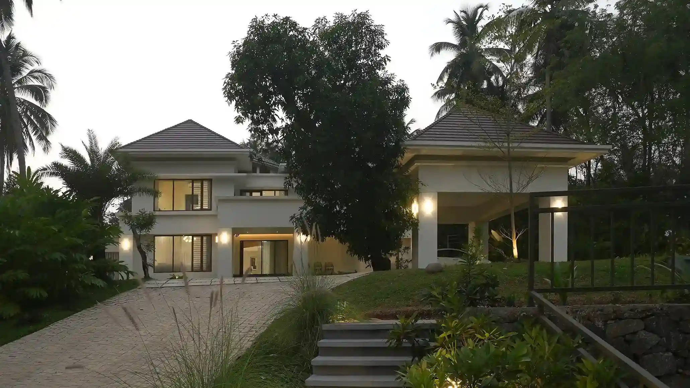
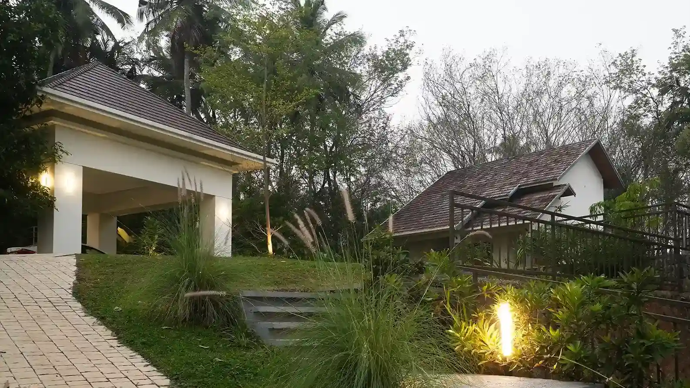
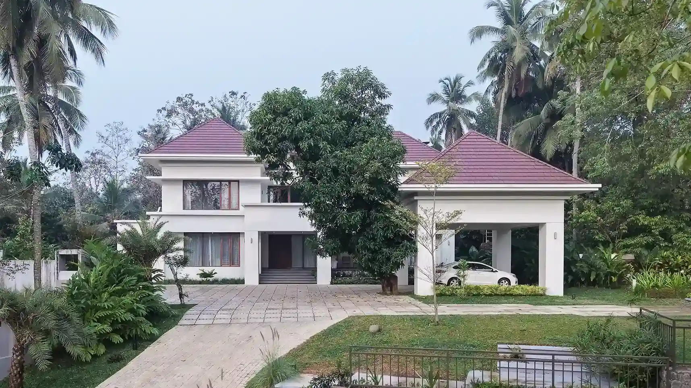
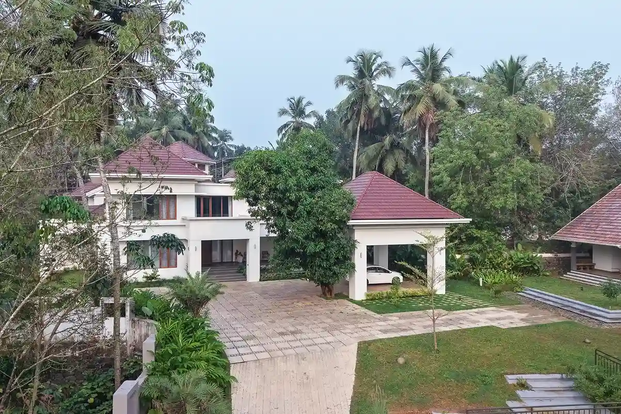
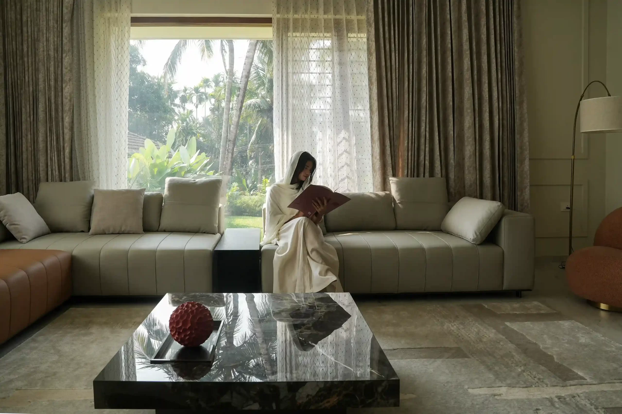
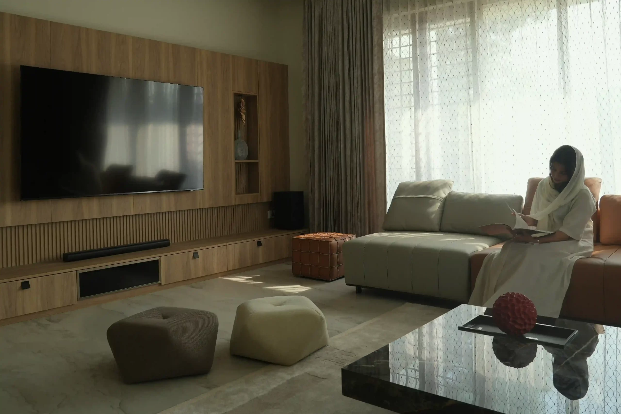
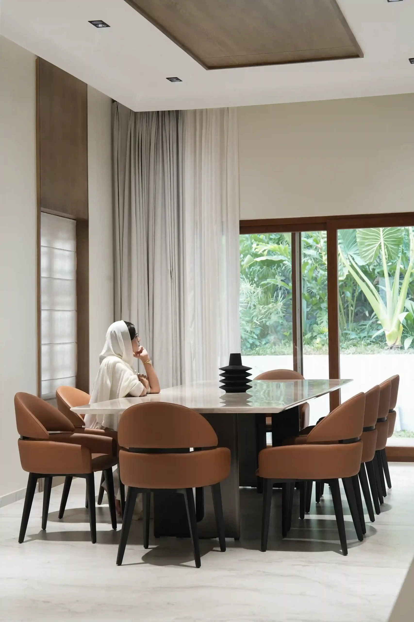
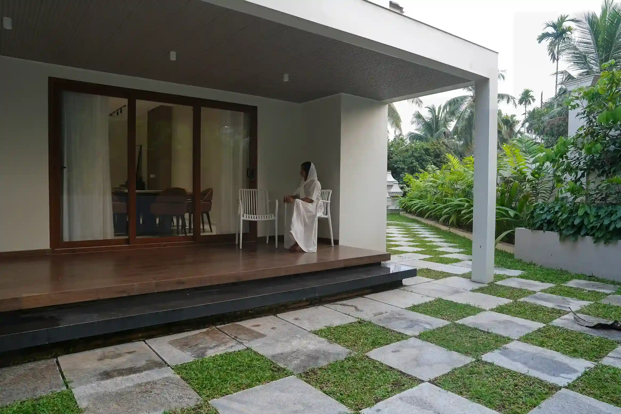
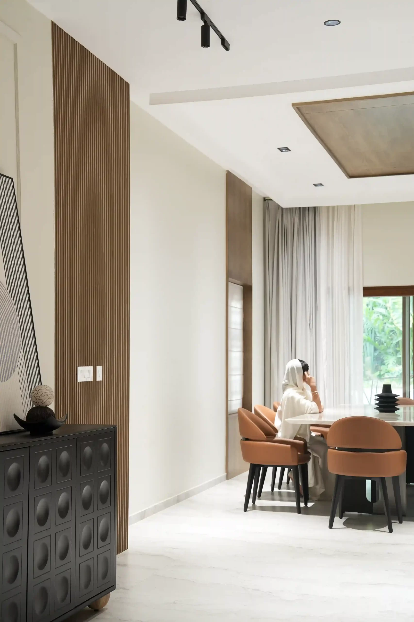
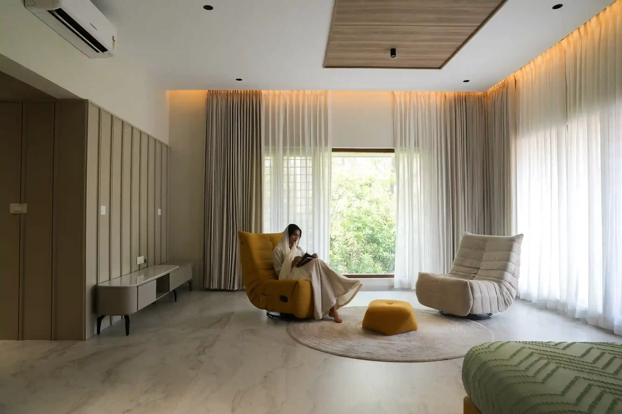
Raaha Mansion is a Modern Luxury House Design in Malappuram, Kerala. Located in Elayur, near Trippanachy. We redesigned the 9.030 sq.ft. Raha Mansion in the serenity of natural beauty. The residential renovation project designed for Mr Azeez and his family is a good example of how an old house can be transformed into a neoclassical residence for a modern lifestyle.
Client: Mr Azeez
Location: Trippanachi, Malappuram, Kerala
Built-up Area: 9,093 sq ft
Plot Area: 1 Acre, 7 Cent
Project Type: Residential Renovation Project
Style: Neoclassical Home
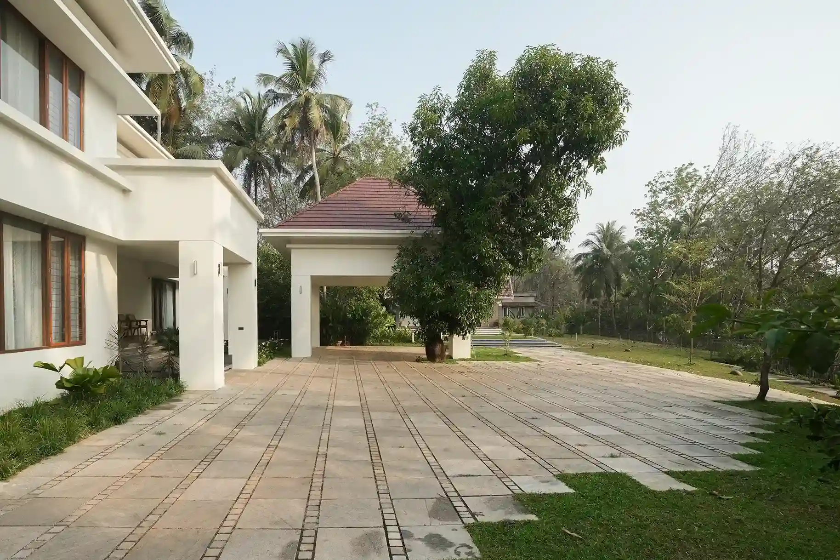
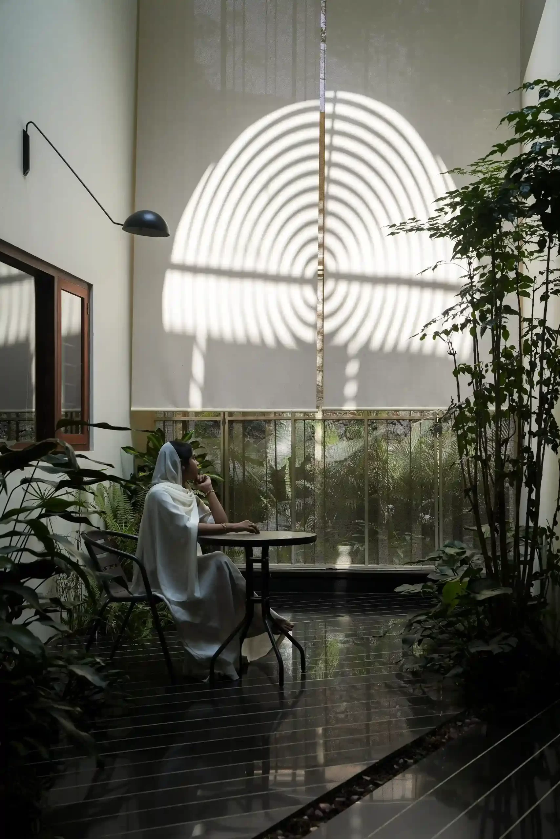
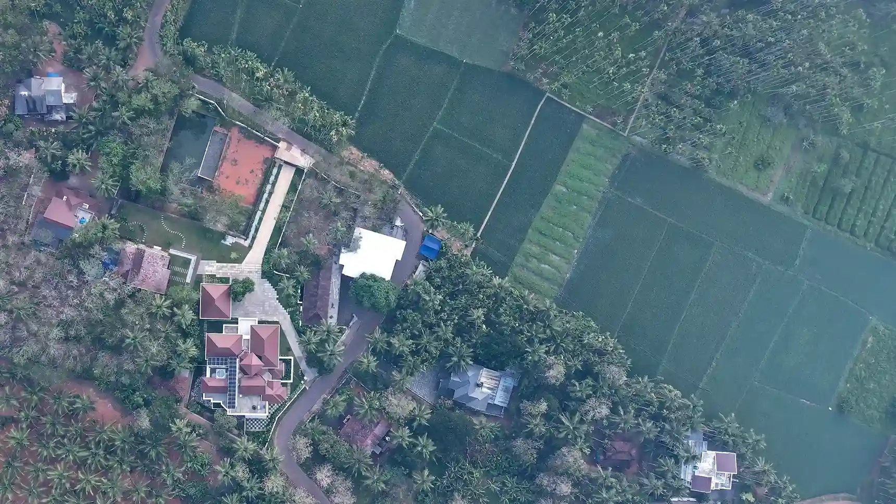
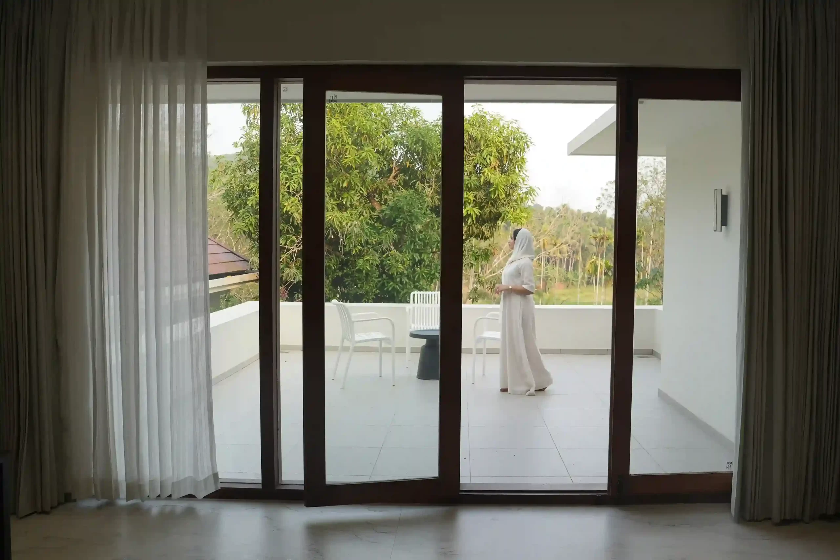
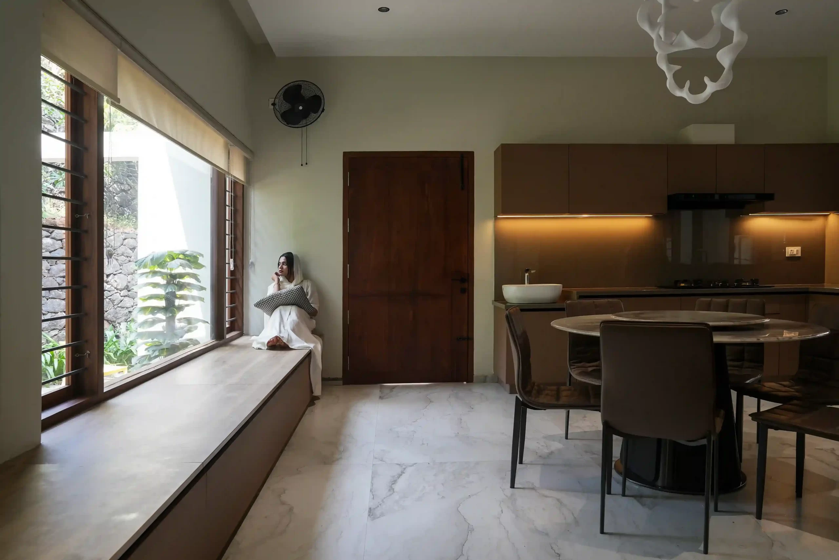
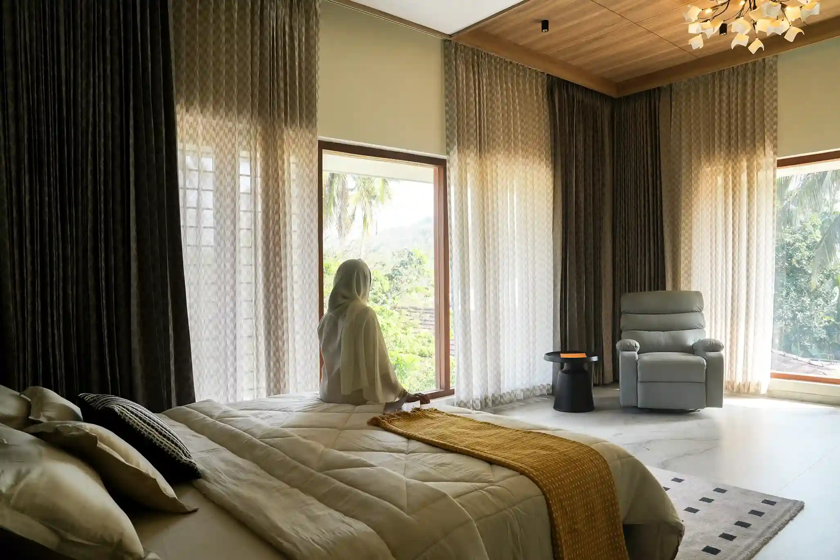
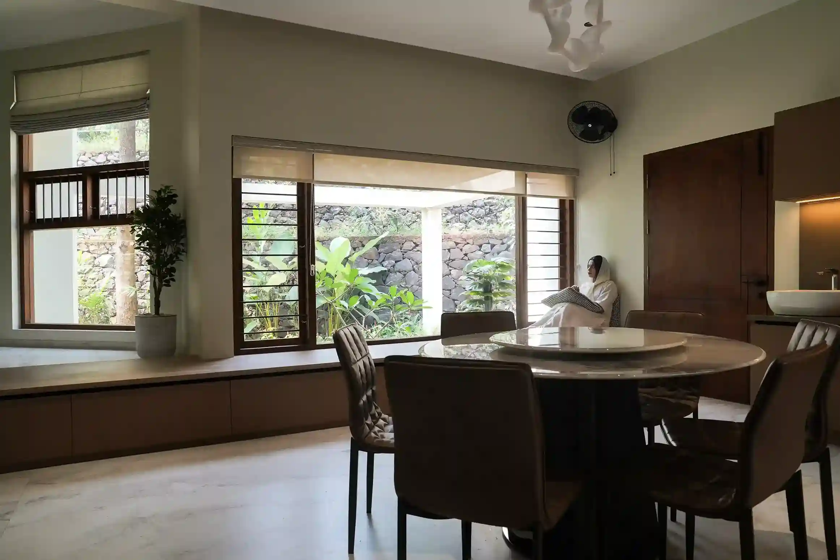
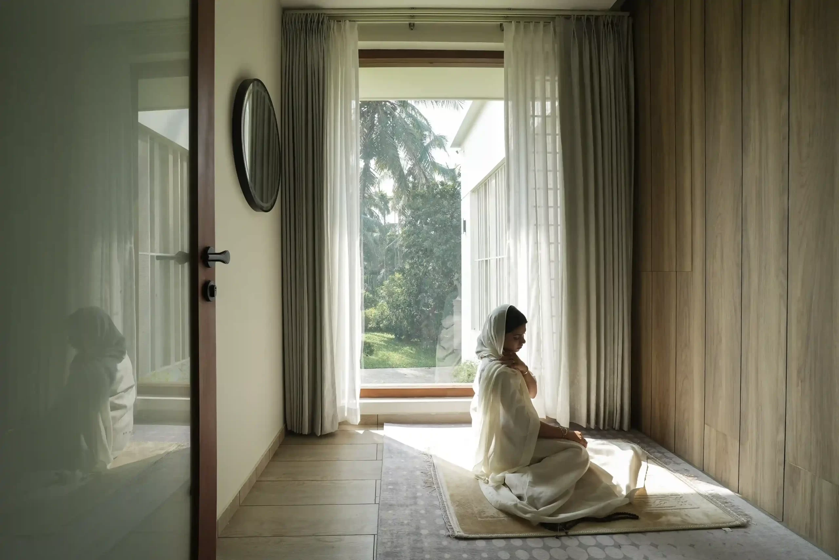
One of the main approaches to this renovation was to understand the site and create a connection between the house and the nature around it. At the same time, We designed the house to provide privacy while allowing natural light, ventilation, and views of the surrounding greenery. Instead of treating the house as a standalone structure, the design integrates it seamlessly with the existing trees and spaces on the site.
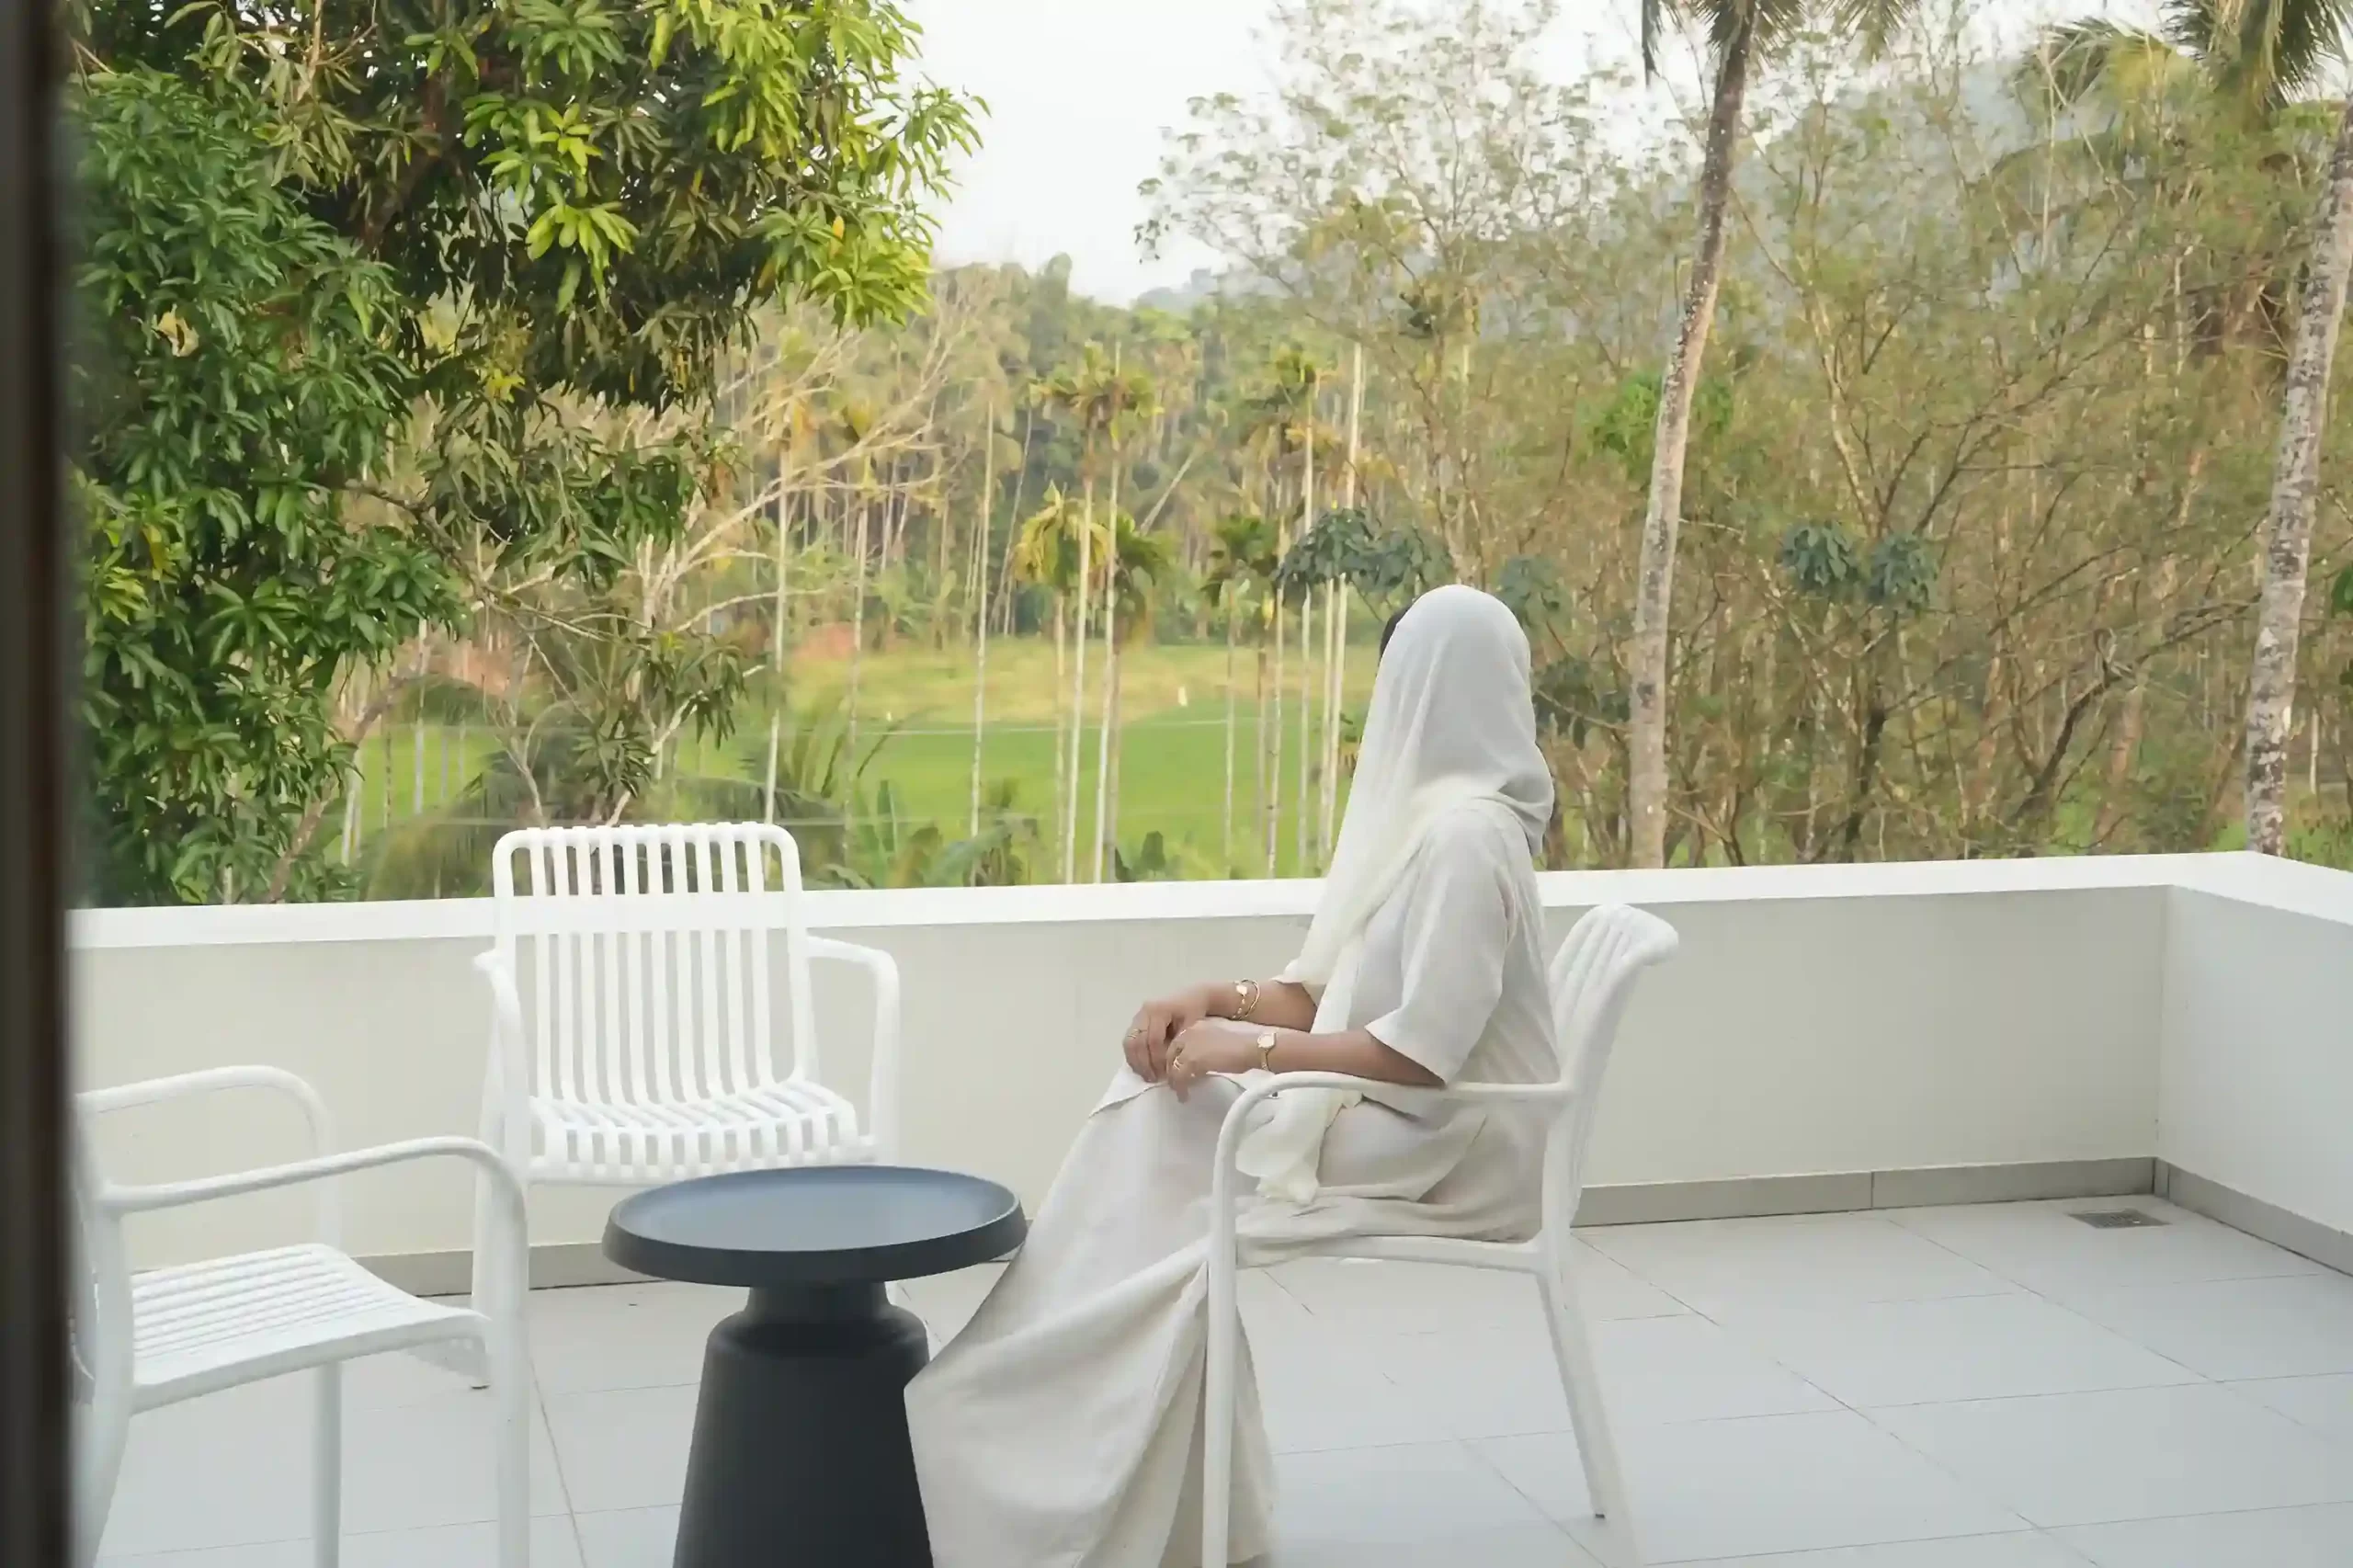
However, the house had some limitations before the renovation. The biggest challenge of the existing house was the lack of natural light and ventilation. As a result, the house lacked adequate natural light and ventilation. The rooms were dark and cramped. Because of this, there was no good connection between the various parts of the house. Moreover, even though the house faced beautiful paddy fields, the family could not enjoy those views from inside the house.
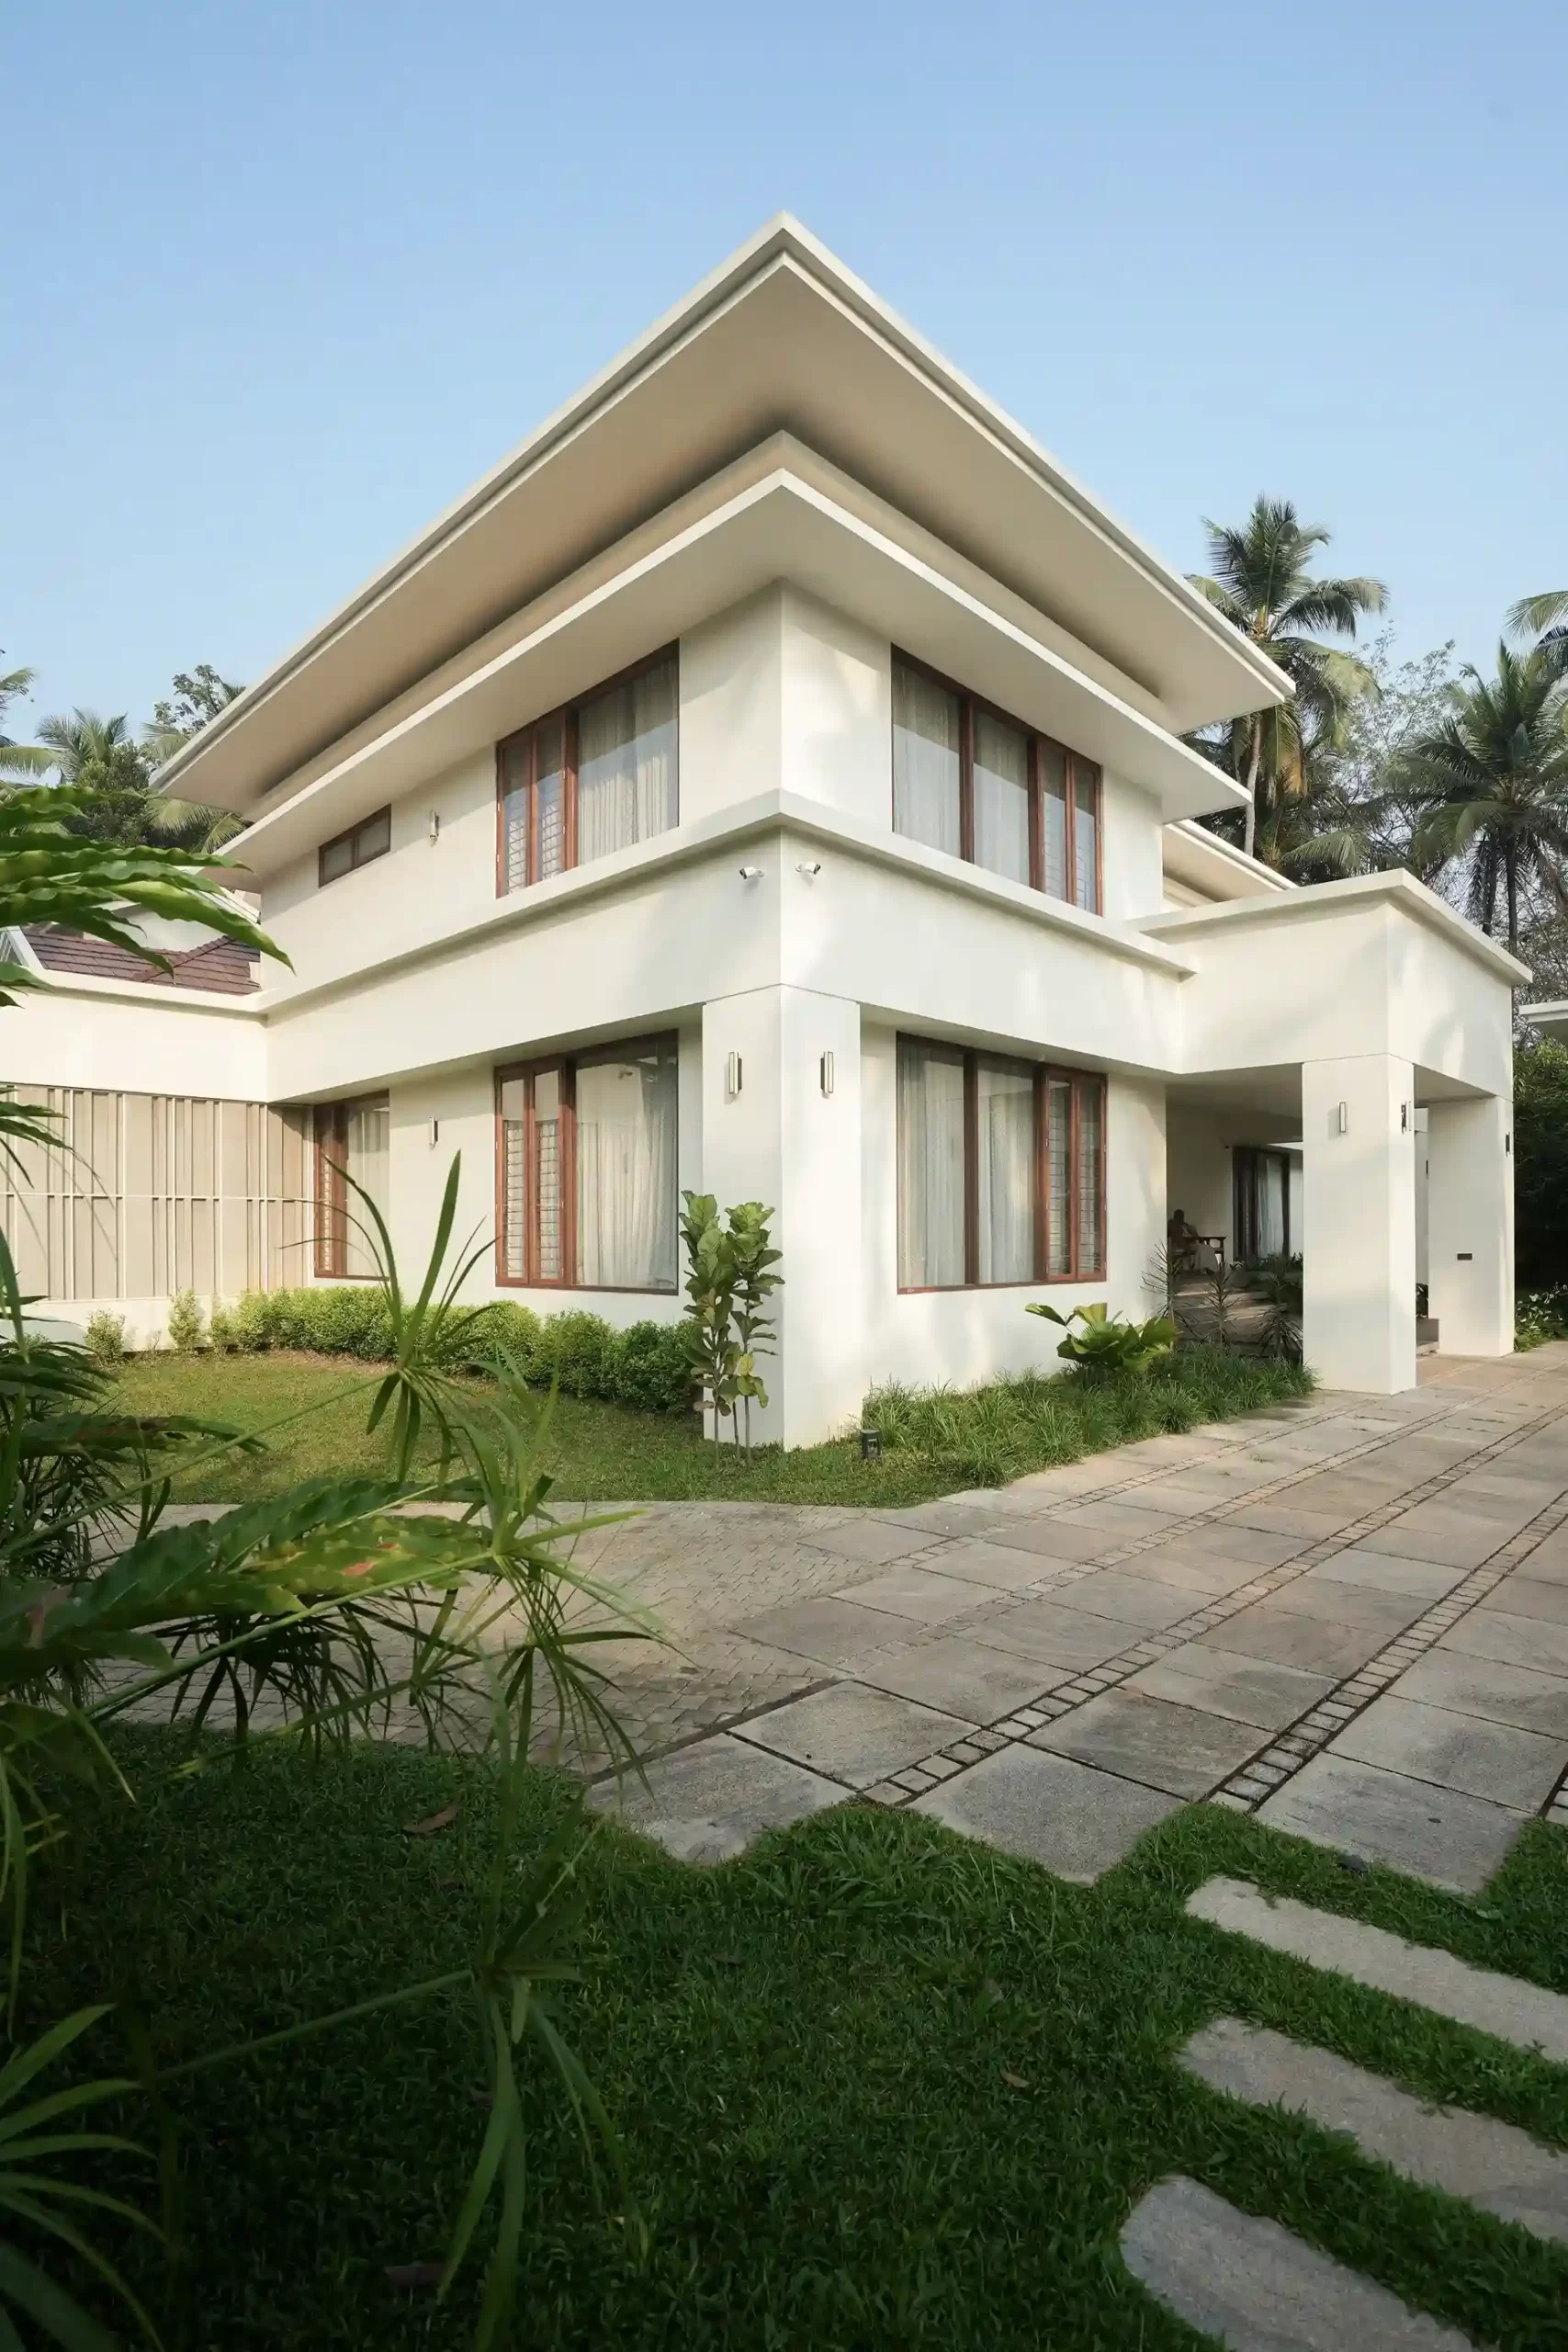
So, the family did not want a few small changes. They wanted the house to look and feel completely different. They asked us to redesign the front elevation, make the interiors more open and spacious, improve the way the spaces work, and give the house a fresh architectural identity. One of the initial decisions in the design process was to change the house’s elevation. The house used to face the roadside. As a result, through the renovation, we redesigned the front elevation and improved the entry experience and the connection to the surroundings.
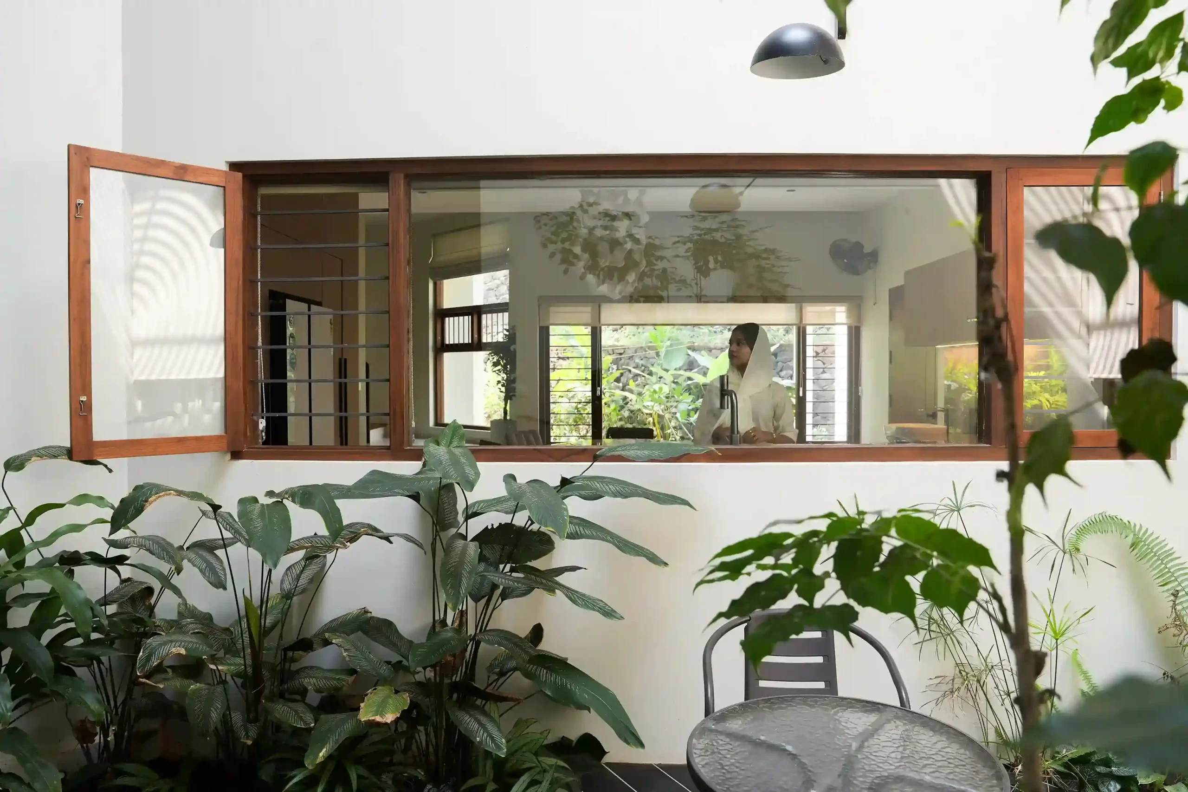
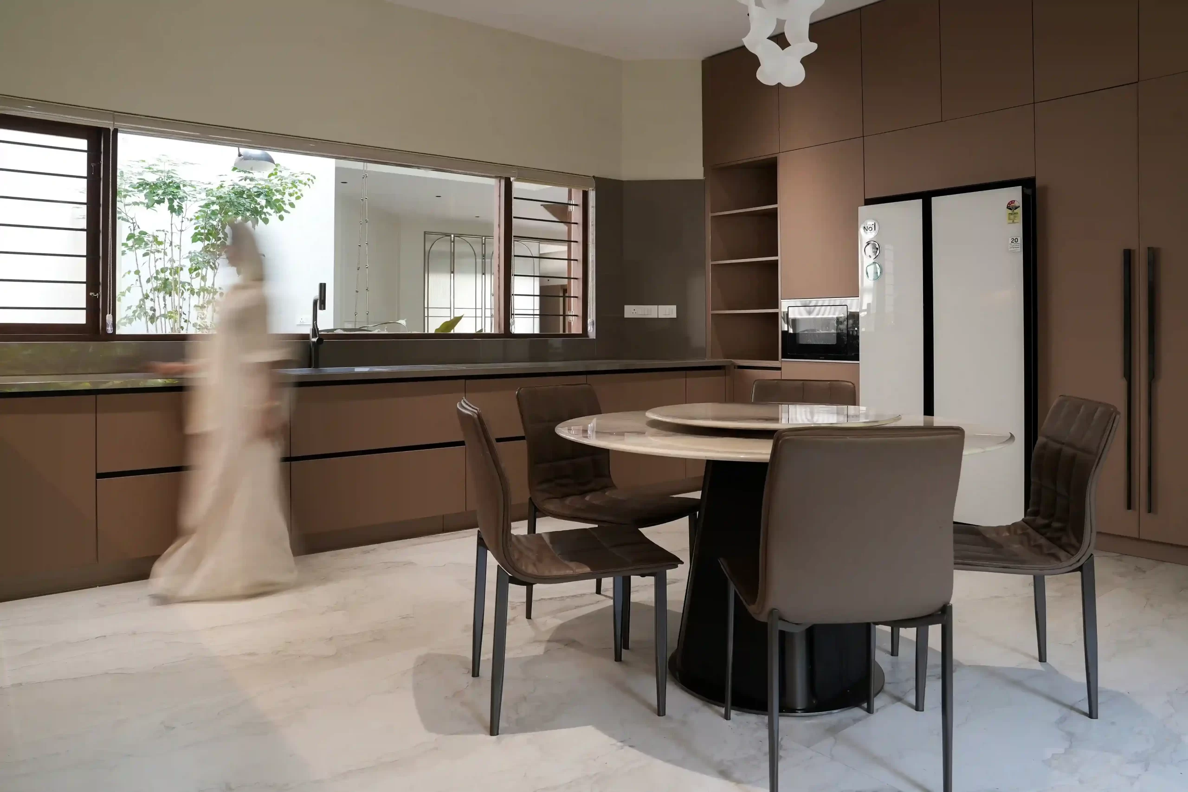
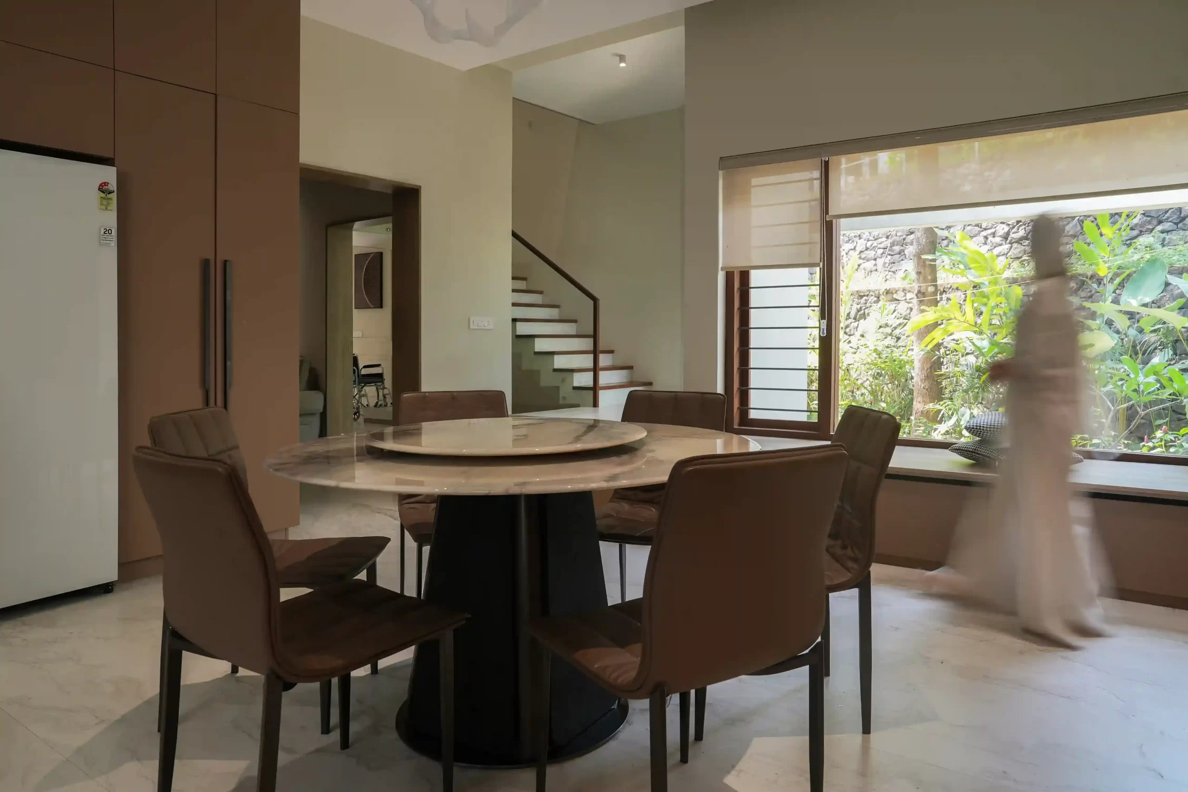
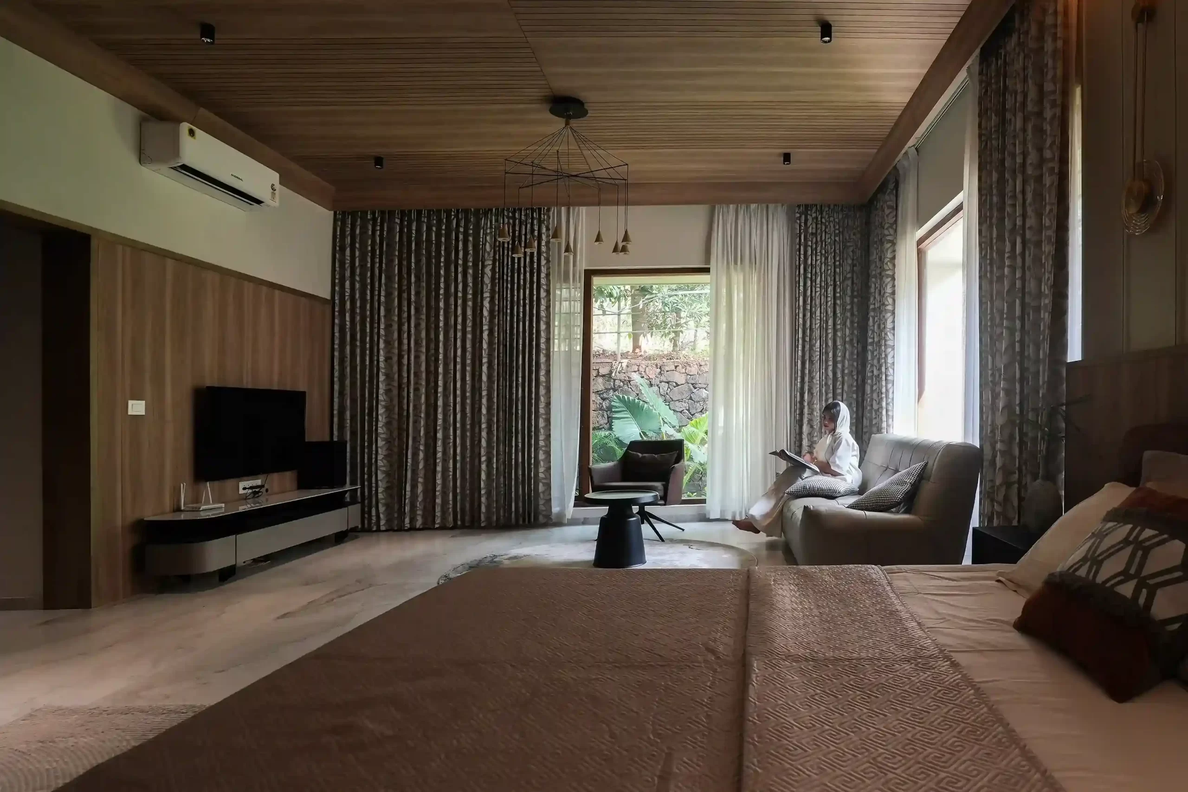
In addition, major changes were also made to the interiors of the house. We reconfigured part of the old veranda to create a new bedroom and a larger living area. Furthermore, the old kitchen was small and felt cut off from the rest of the house. Since the family spends a lot of time there, we made it bigger and connected it to a family living area. In addition, we also created an informal seating area and a separate working kitchen. The kitchen has now become a space for the family to cook, spend time together, and stay connected.
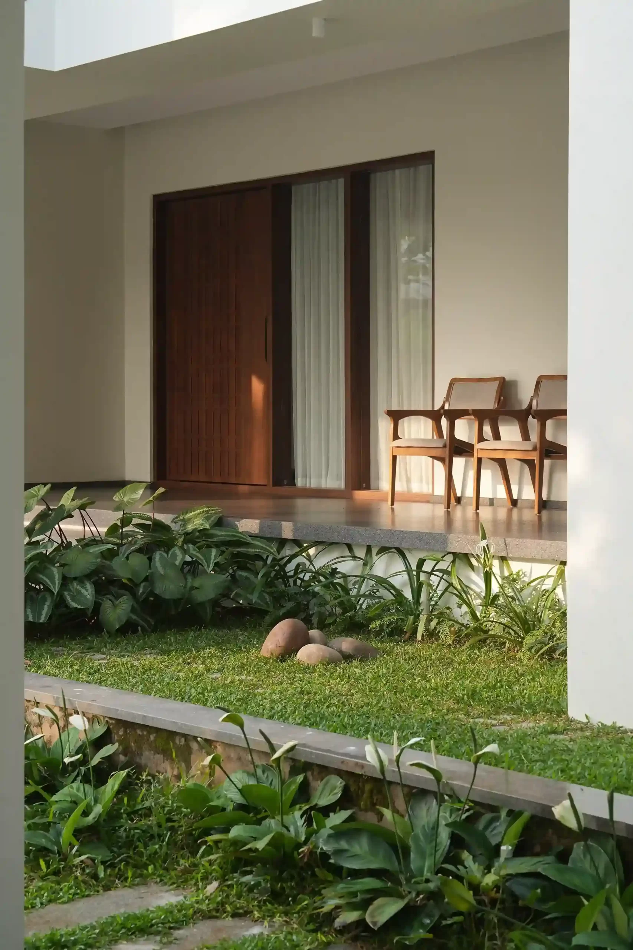
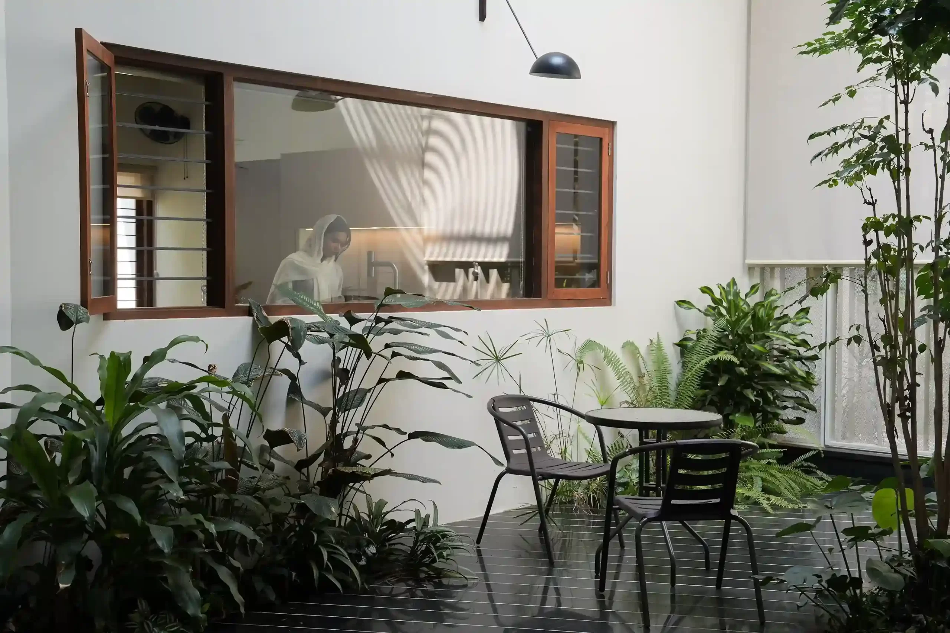
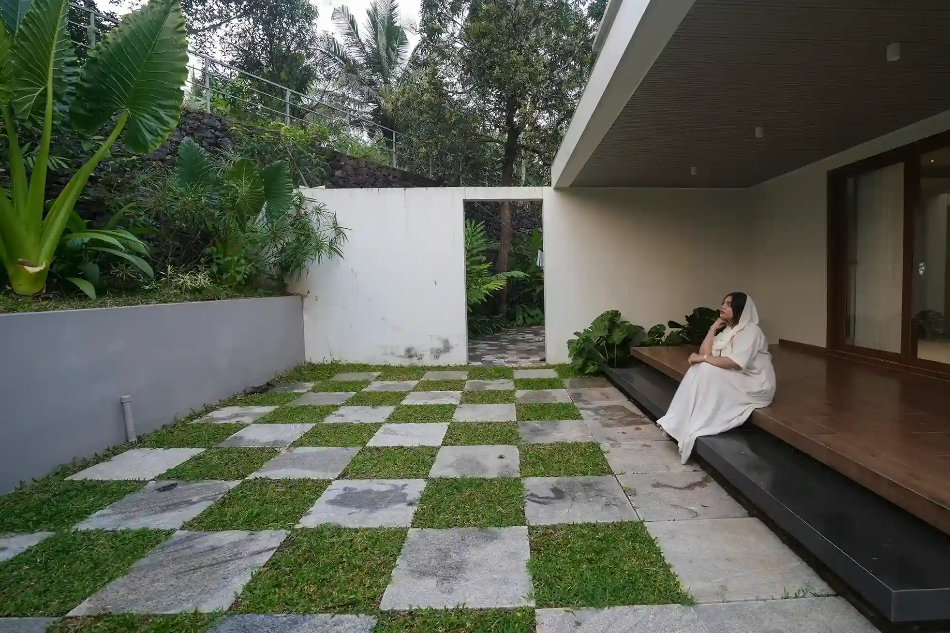
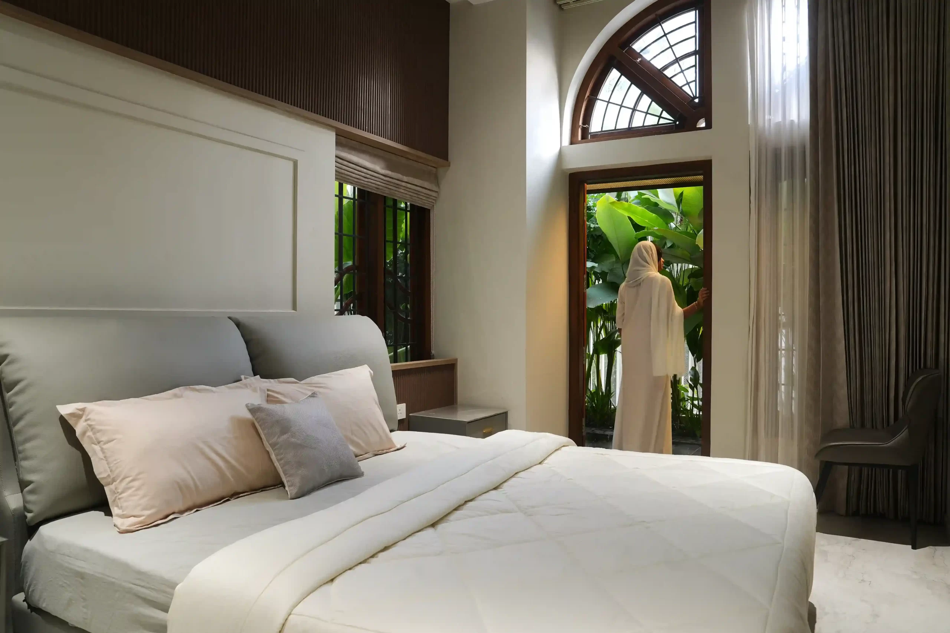
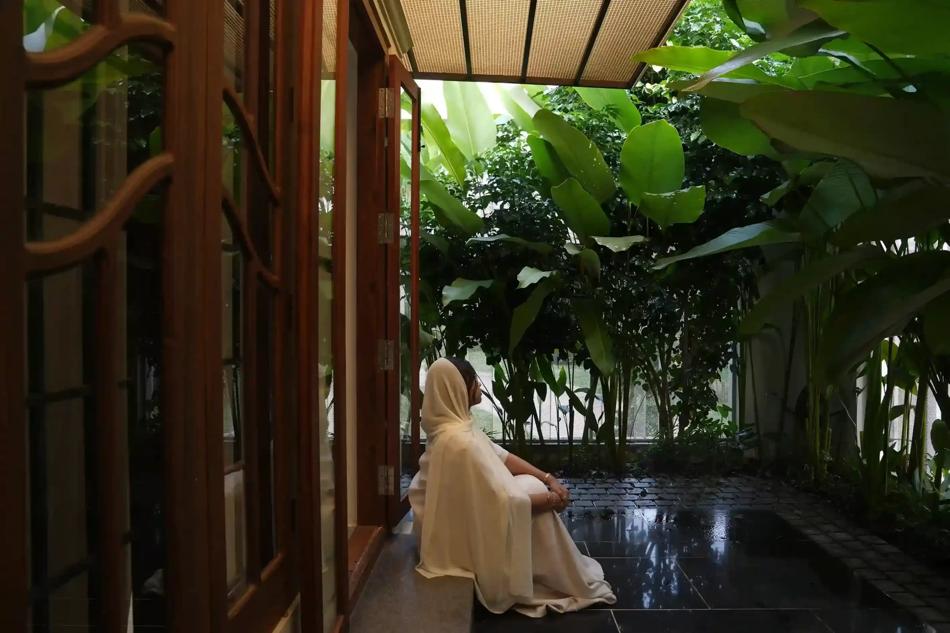
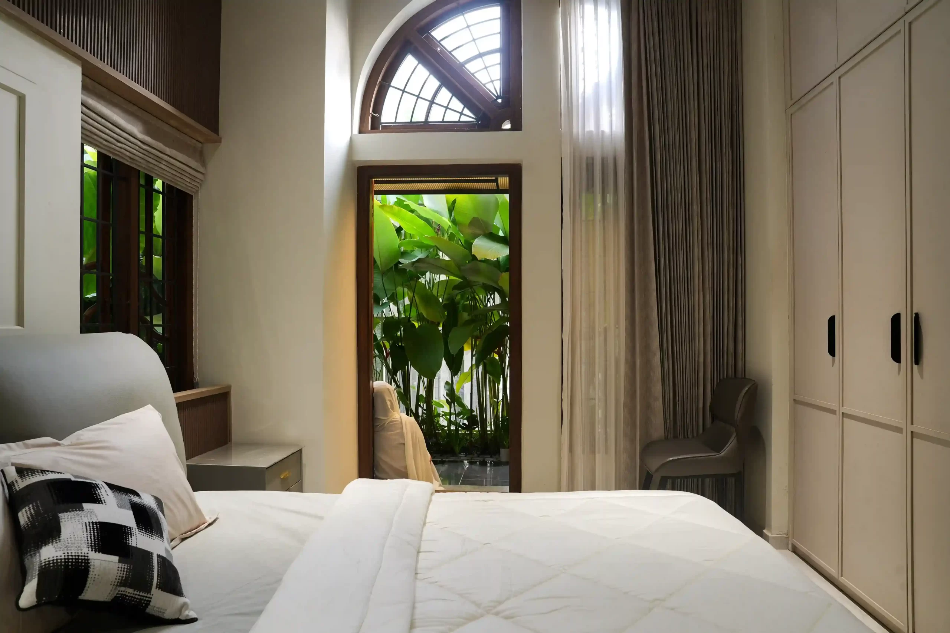
The courtyards play an important role in this house. The design includes two private courtyards and one main courtyard. They bring in natural light, fresh air and greenery. At the same time, they also improve the connection between different spaces. The courtyard next to the living area works like a patio. It opens the living space to the outdoors. We placed another courtyard beside the bedroom. It gives the room more privacy and an outdoor view. These courtyards make nature a part of the home.
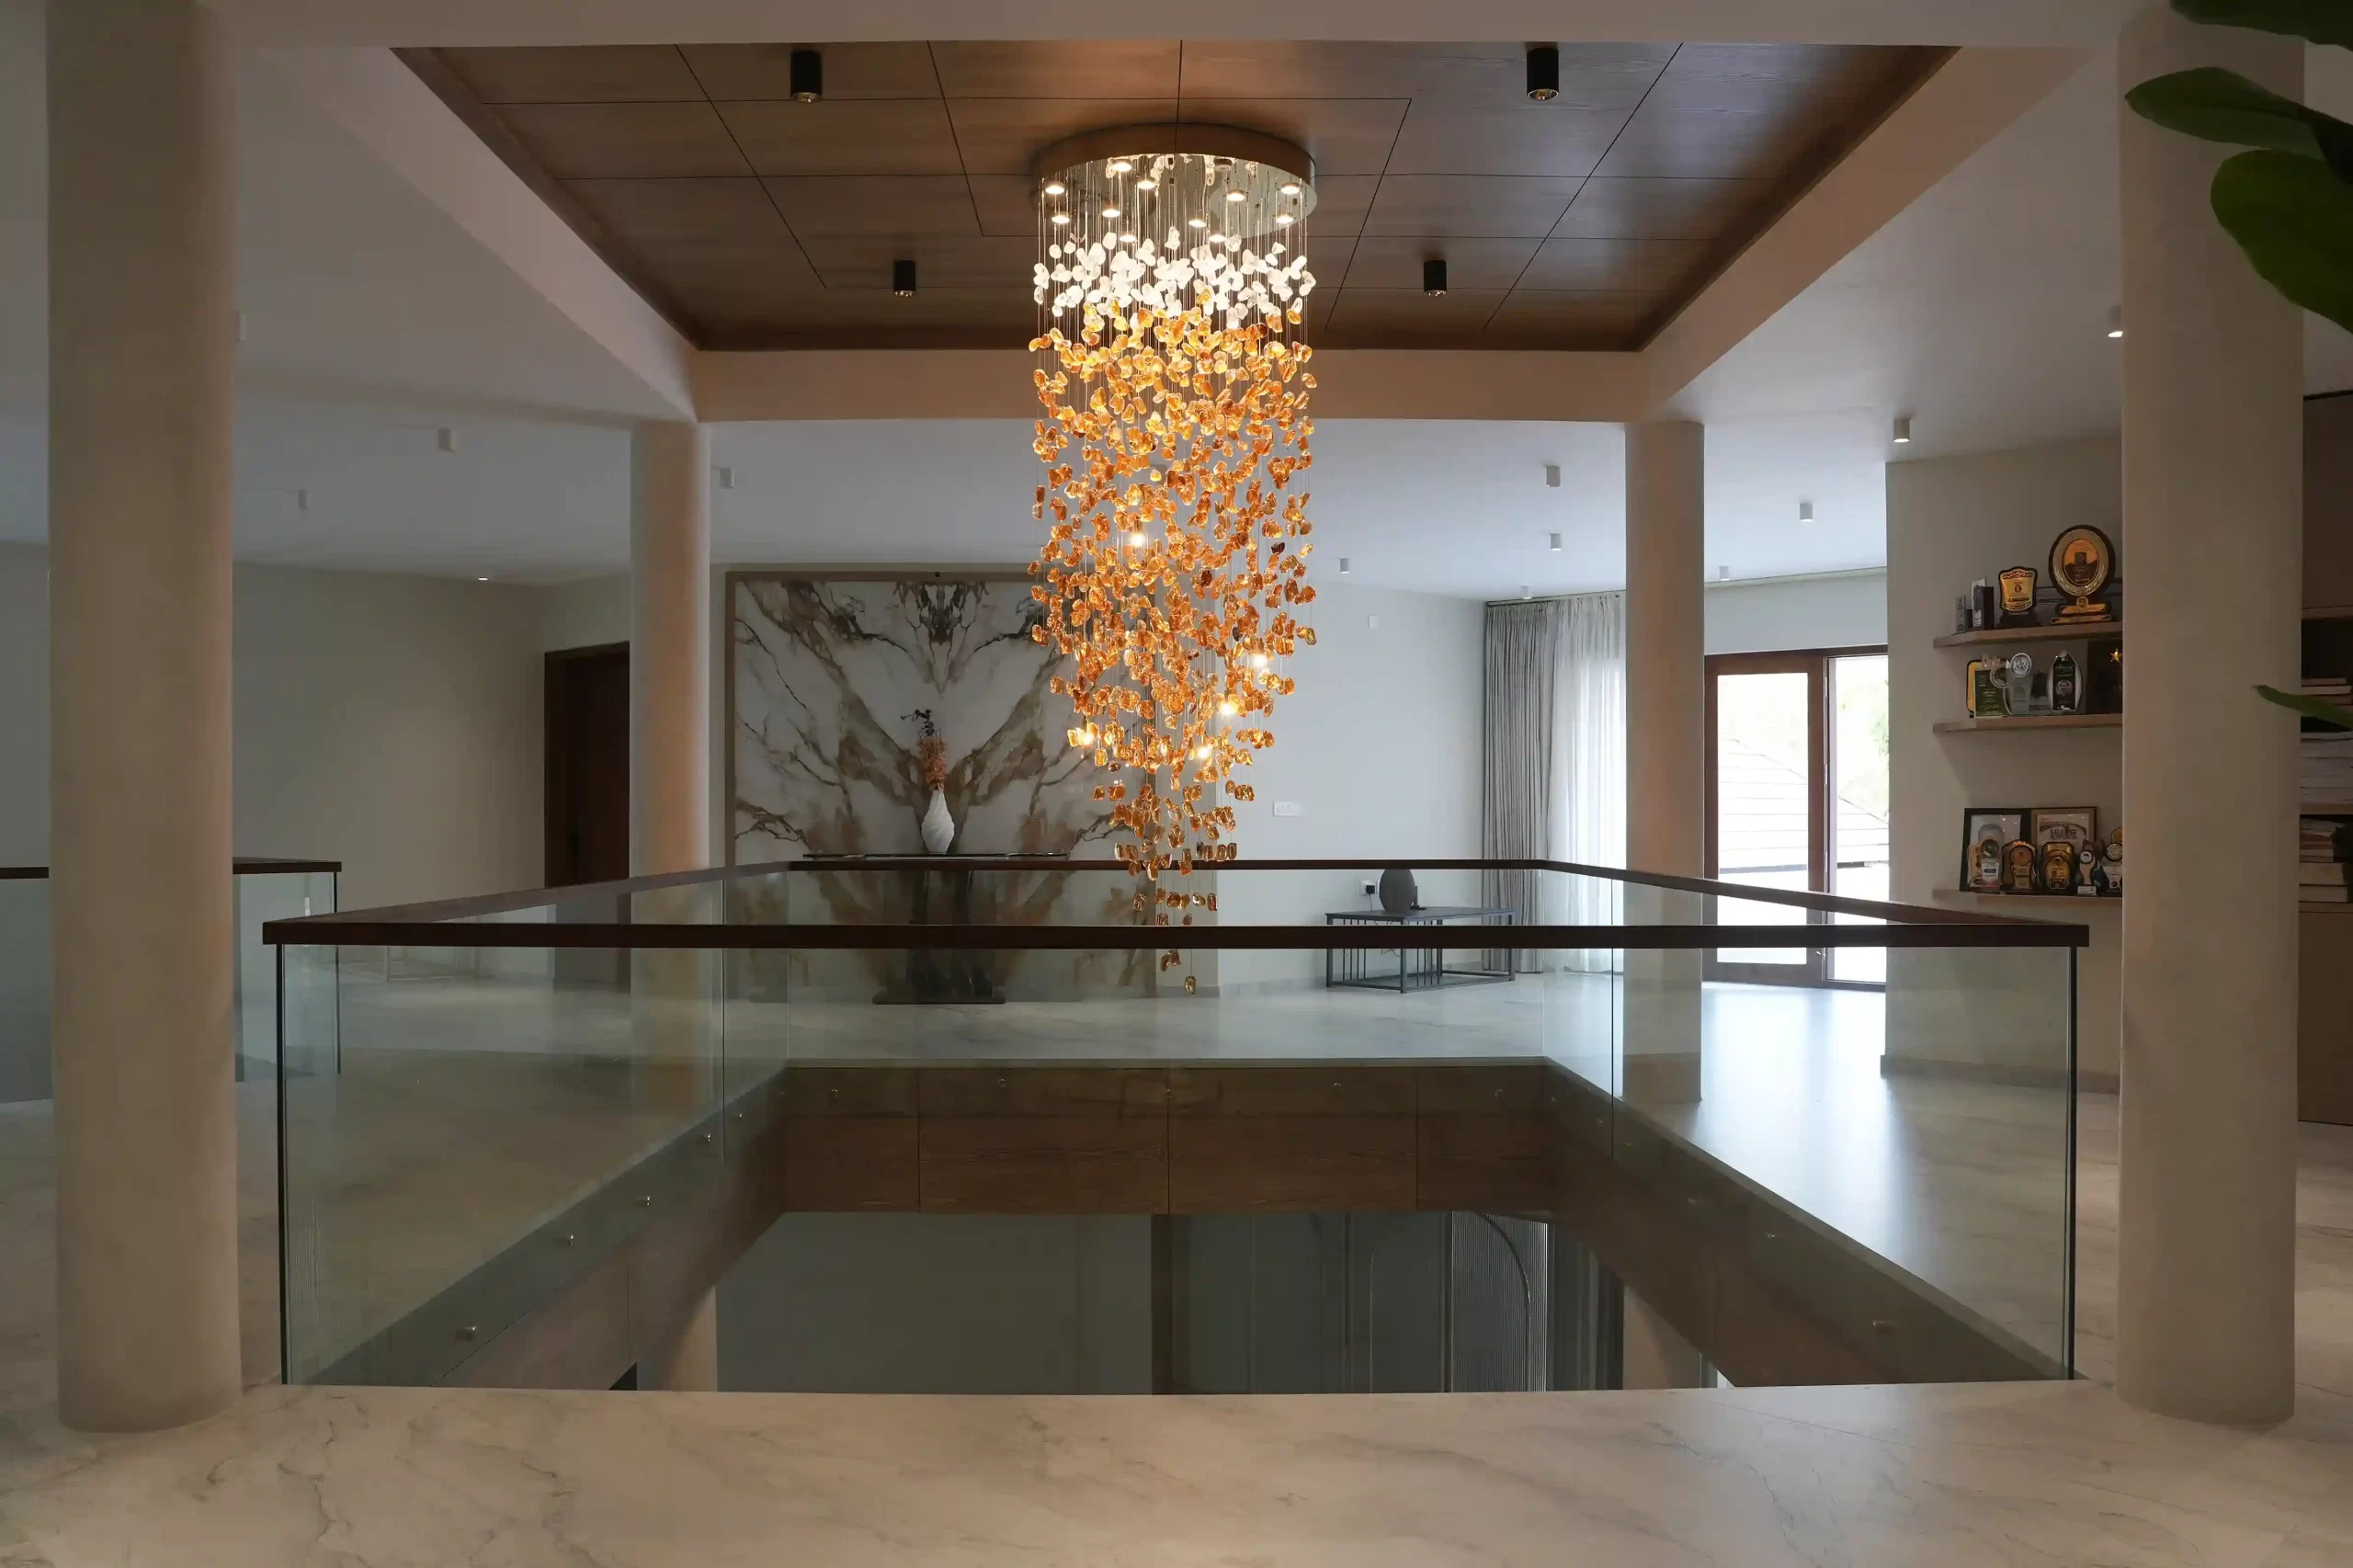
Another important challenge was improving the connection between the ground floor and the first floor. The interiors were enclosed, and each space felt separate. To solve this, larger openings and new courtyards changed this. They opened up the house and improved the connection between different areas.
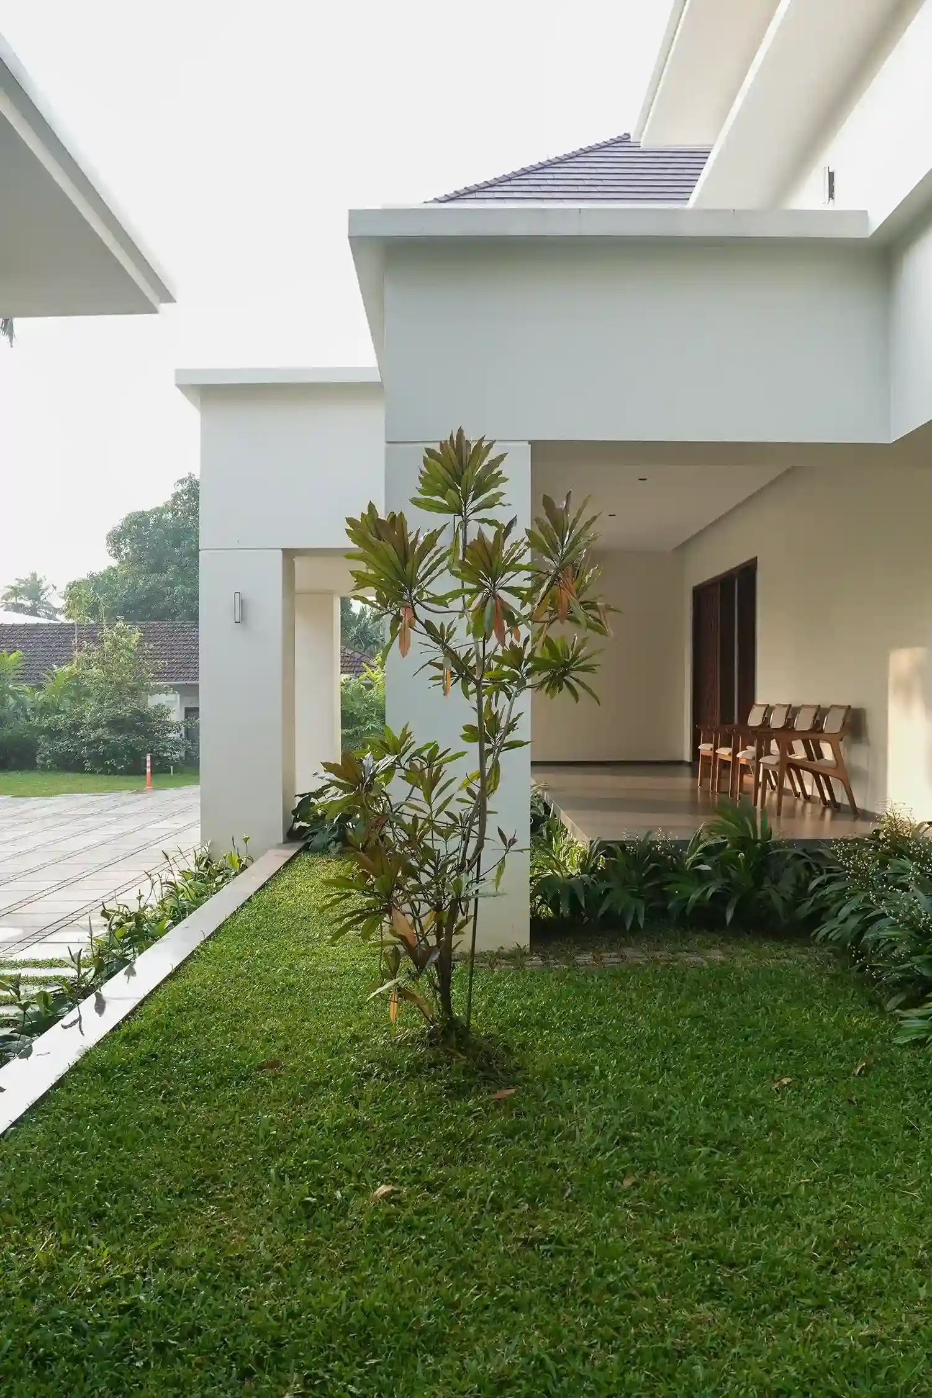
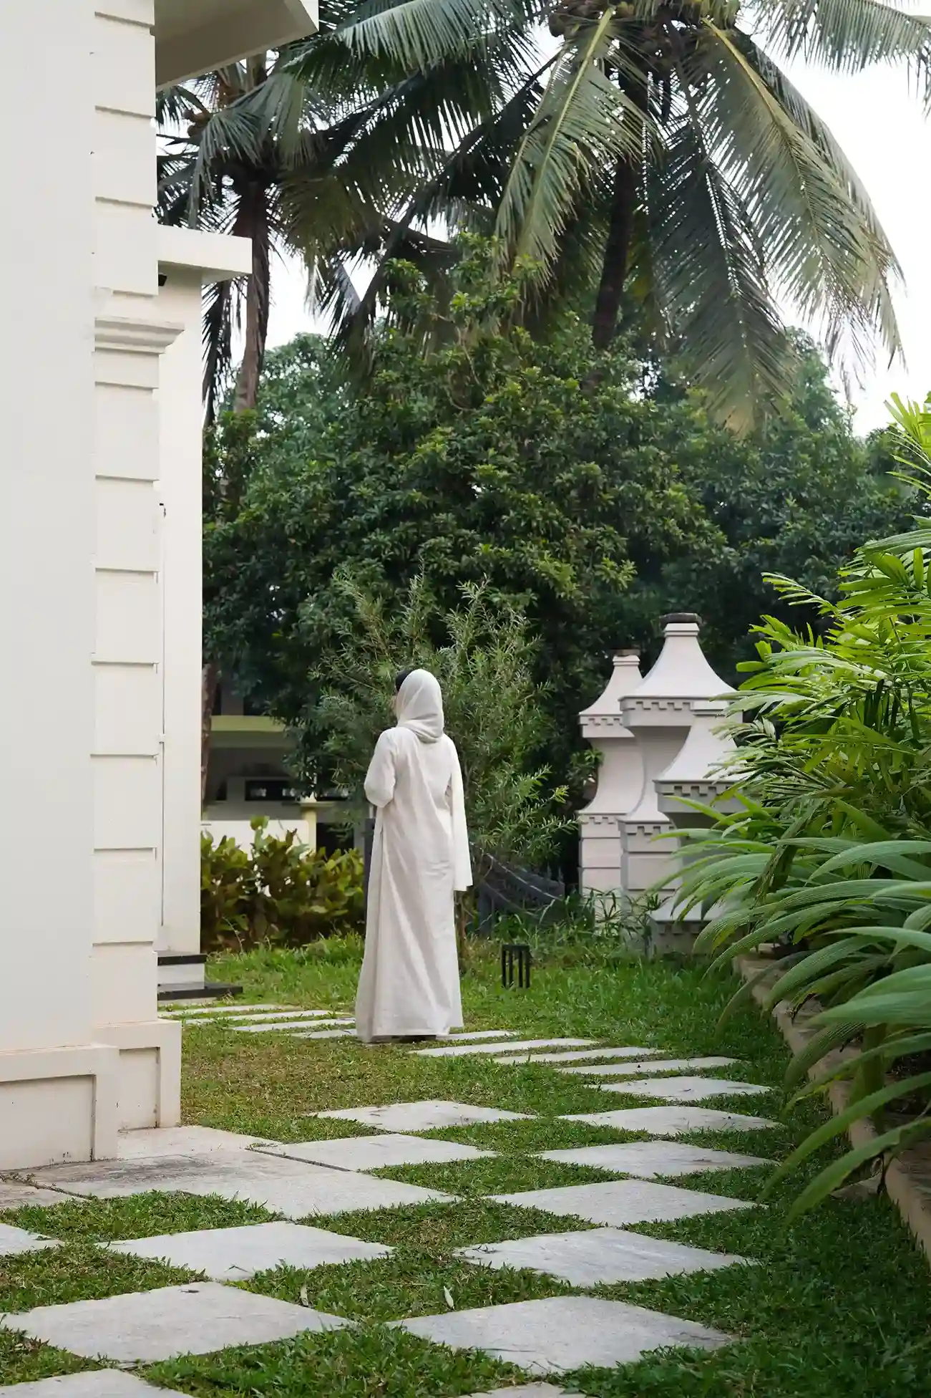
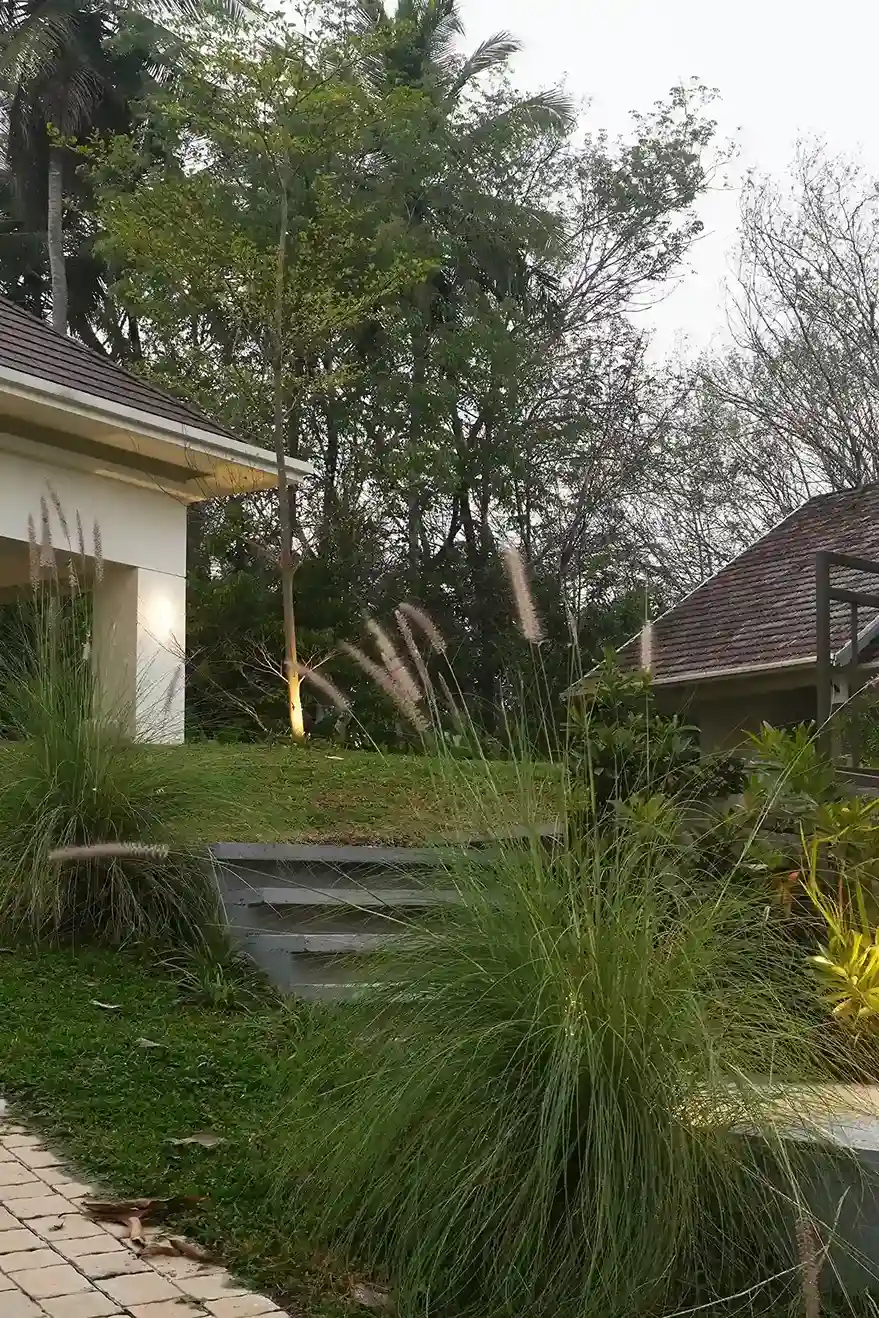
We completely redesigned the house. We replaced the sloped roofs and old hexagonal rooms with a simple rectangular design. This gave the house a new neoclassical architecture style that combines classic design with modern living. At the same time, the site also played an important role in the design. Since the house is on higher ground, the main spaces were planned to enjoy the views of the surrounding paddy fields. We retained the natural pond as part of the design. In addition, we selected tropical plants for the landscape, to help the house blend naturally with its surroundings.
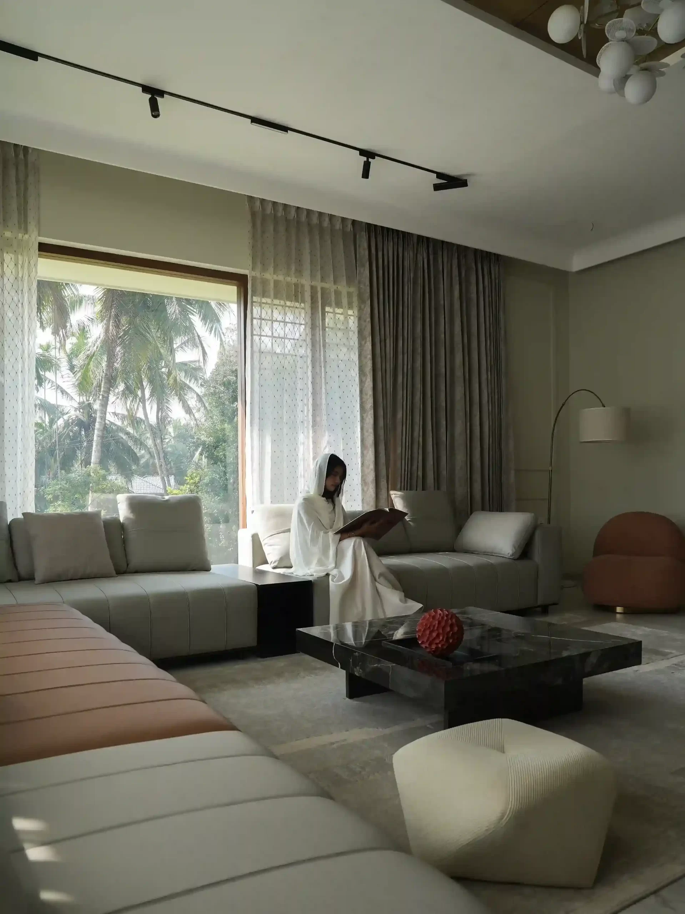
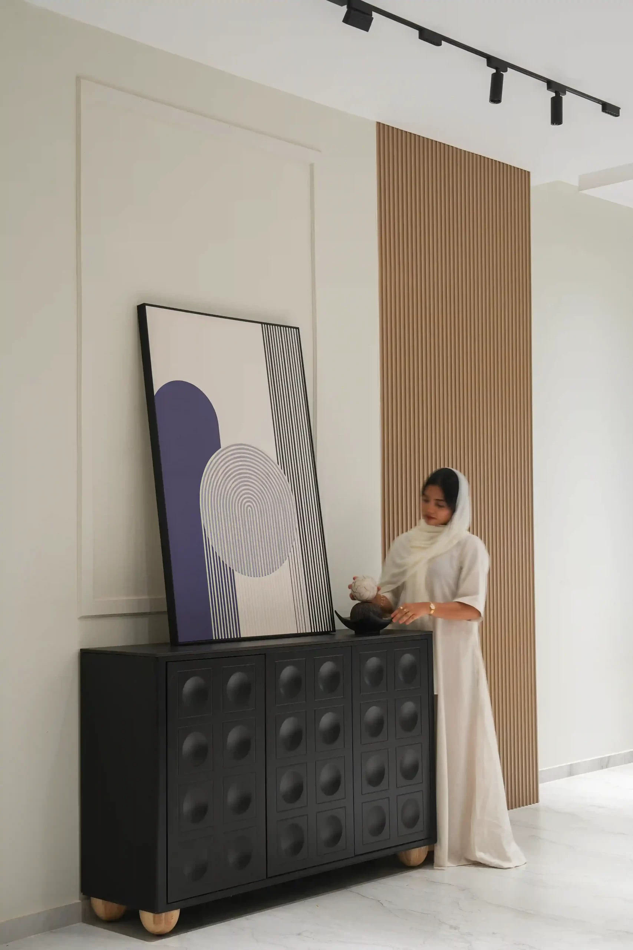
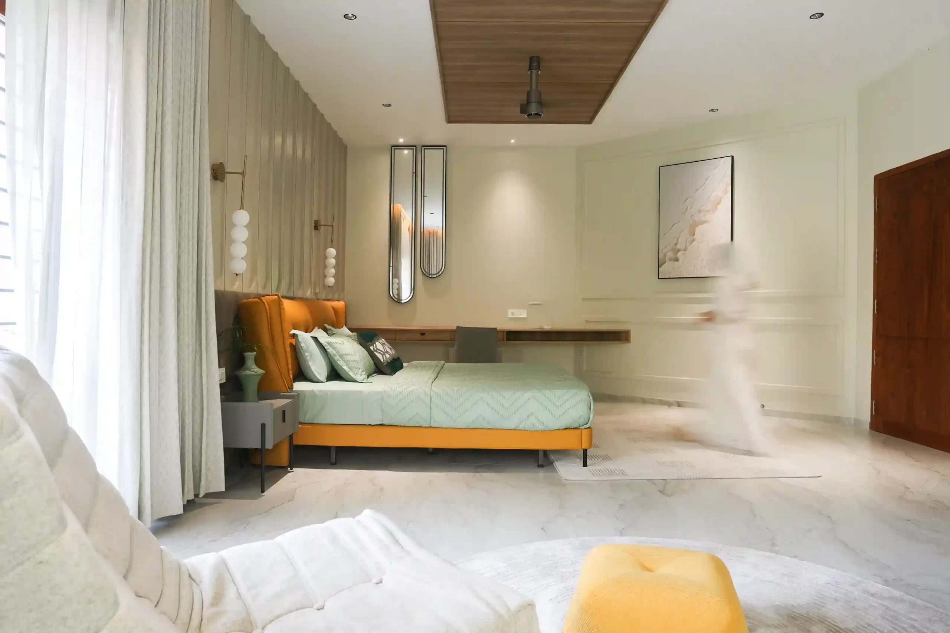
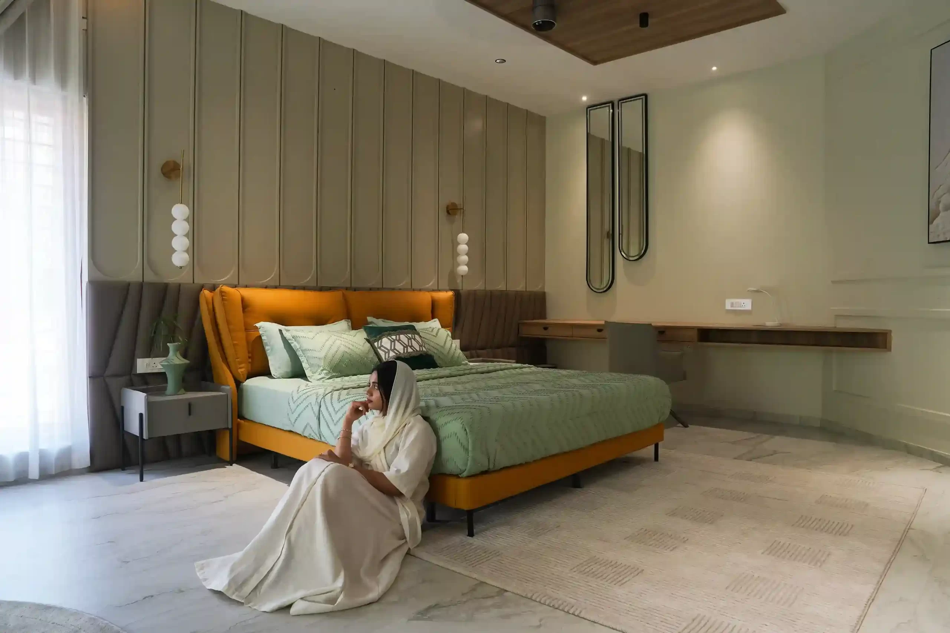
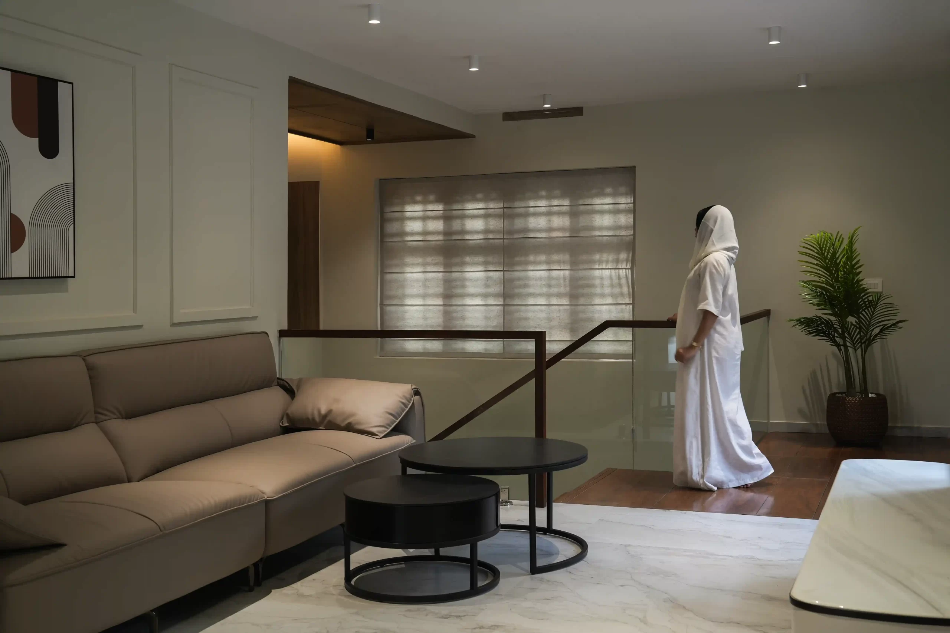
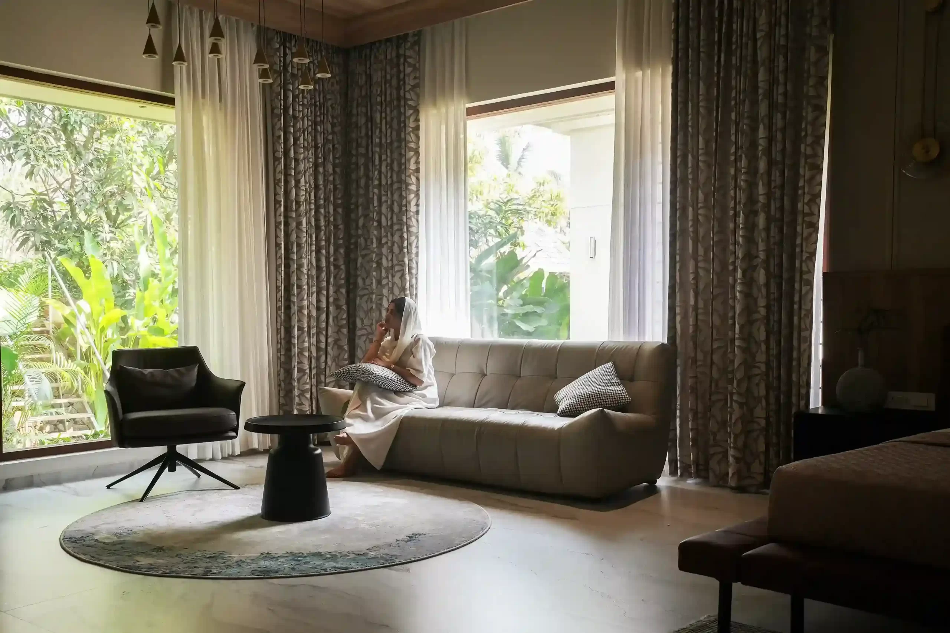
Inside the house, we kept the colours simple and used imported modern furniture, giving each room a clean and elegant look. As a result, we also used the same materials and proportions across the house, so every space feels like it belongs together.
Today, Raaha Mansion is a good example of how an old house can be transformed into a modern luxury home. The design responds to the family’s needs, the site, and the surrounding landscape, creating spaces that are open, practical, and comfortable to live in.
Explore more of our residential architecture projects in Kerala to discover homes designed for different lifestyles, climates, and architectural styles.
June 4, 2024