

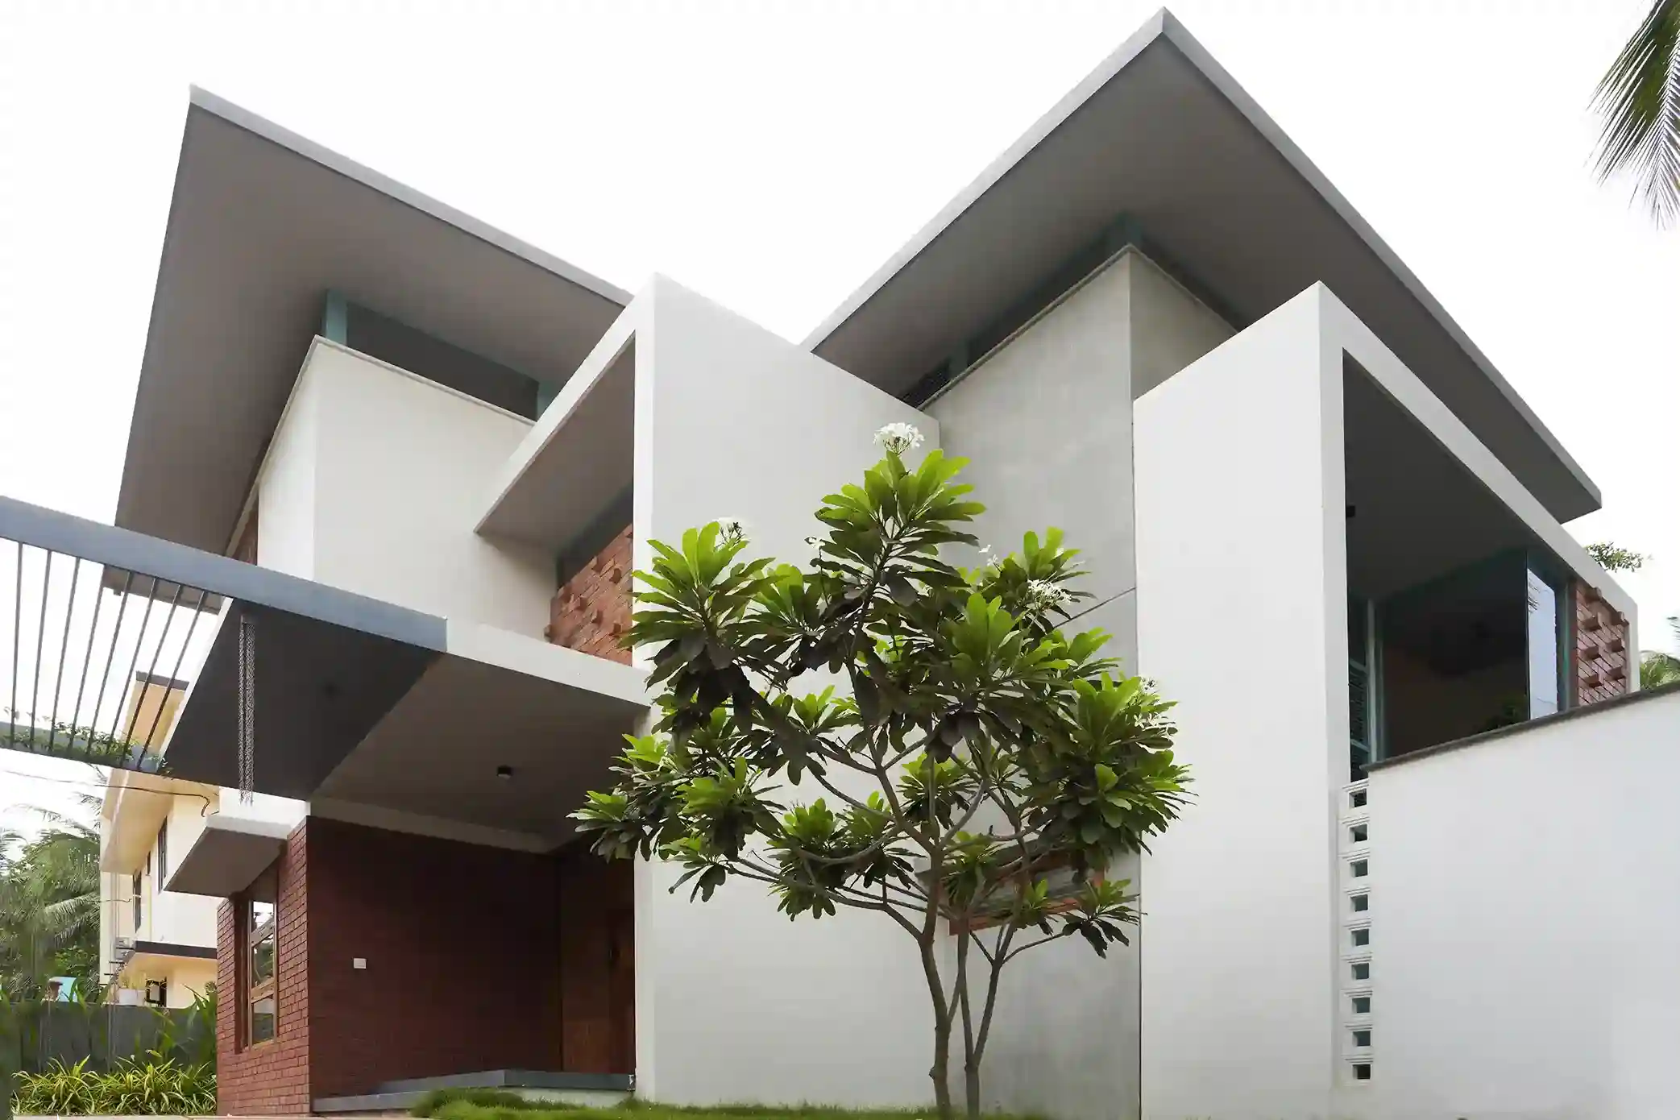
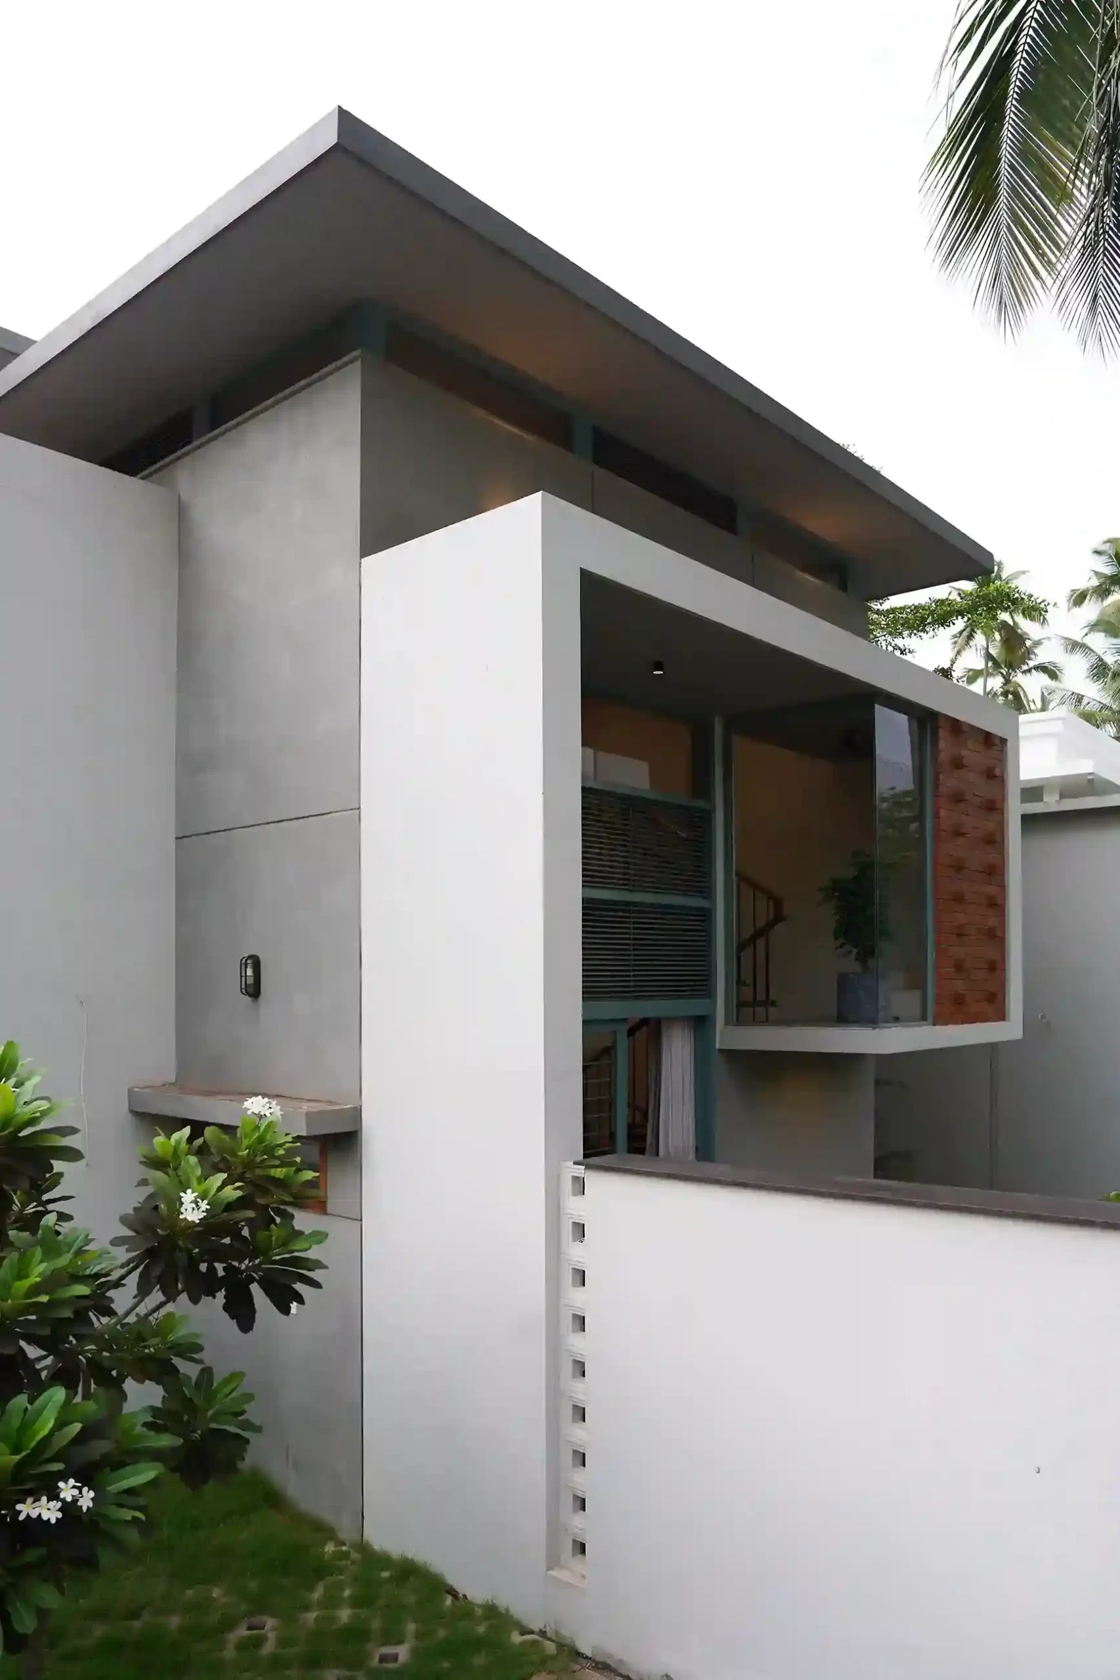
Ether Residence is a Contemporary House Design Kerala project in Puthukode, Ramanattukara. The house sits on a compact 9-cent plot with a built-up area of 1,835 sq ft. From the beginning, the family wanted more than a beautiful home. They wanted plenty of daylight, fresh air, privacy, and a close connection with nature.
The site had commercial spaces around it. So, the main challenge was clear: how could a small plot feel open without losing privacy?
The answer began with the way the house was planned.
Explore This Contemporary Kerala Home with Brick Jali
Client: Mr. Faseel
Location: Puthukode, Ramanattukara, Calicut
Area: 1835 sqft
Plot Area: 9 cents
Type: Private Residence
Natural light and air circulation were the client’s first requirements.
They wanted a home where they would rarely need lights during the morning. They also wanted the rooms to stay fresh without feeling closed.
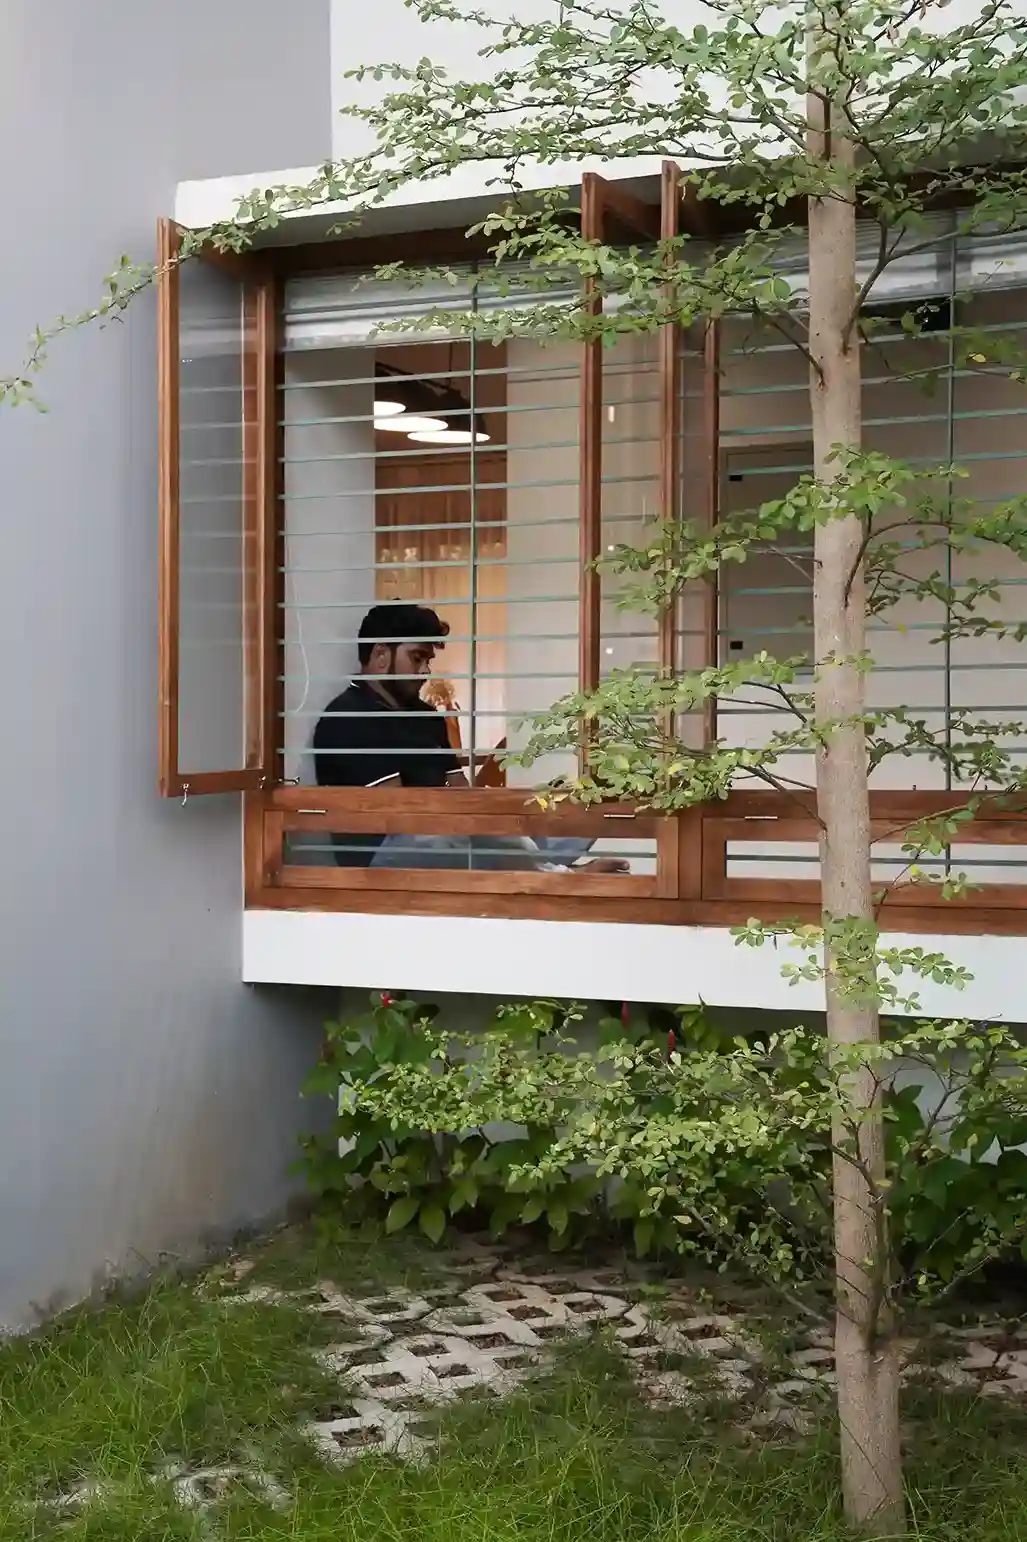
The layout allows sunlight to reach deep into the home. Large windows and carefully placed openings help air move between spaces. At the same time, the openings are planned to control views from the surrounding properties.
As a result, the house feels bright and airy through the day. The design does not depend only on artificial lighting or mechanical cooling to create comfort.
A compact site needs careful planning. Every part of the plot has to work.
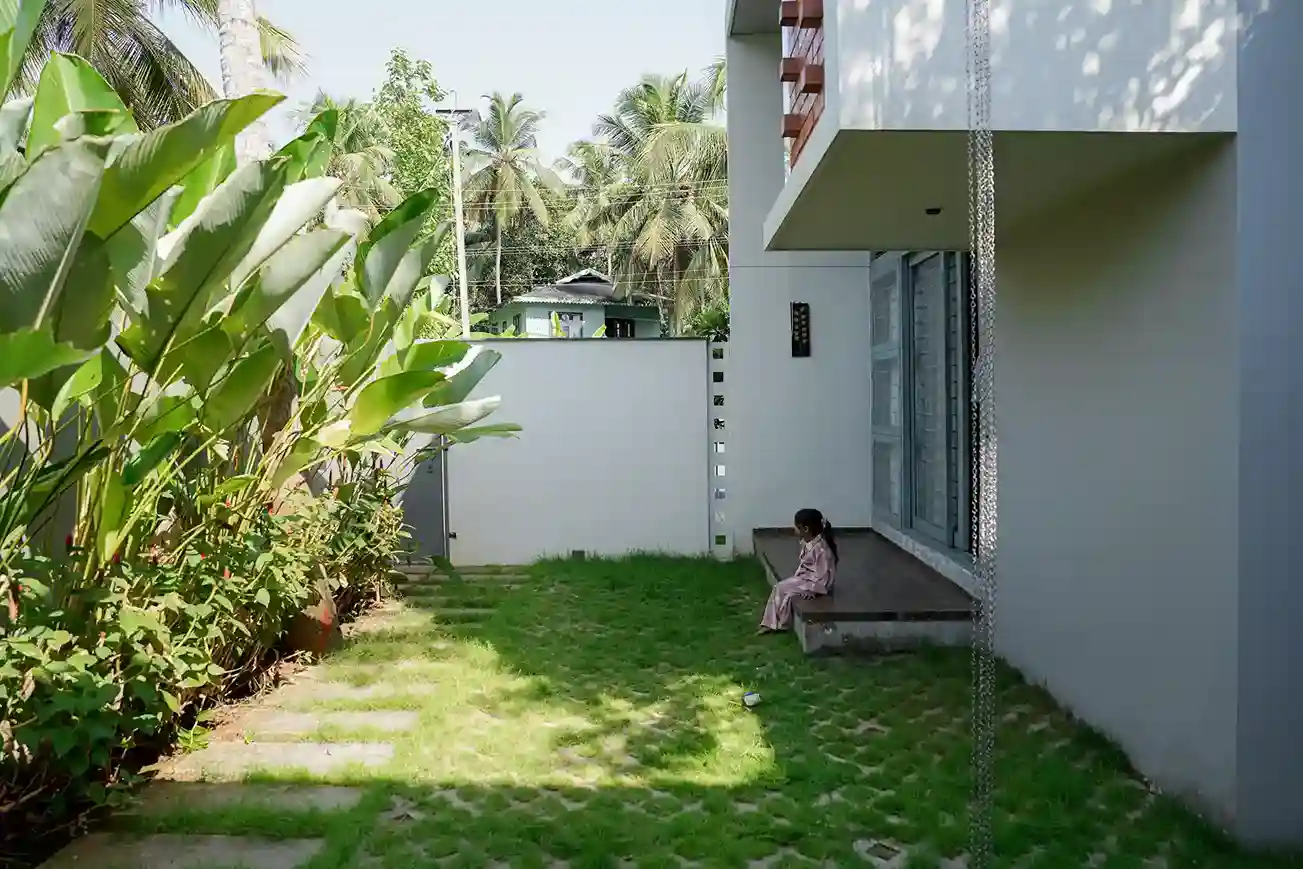
Instead of filling the site with rooms, the design creates visual links between the interior and exterior. Green pockets, open edges, windows, and sit-out spaces help the home feel larger than its actual footprint.
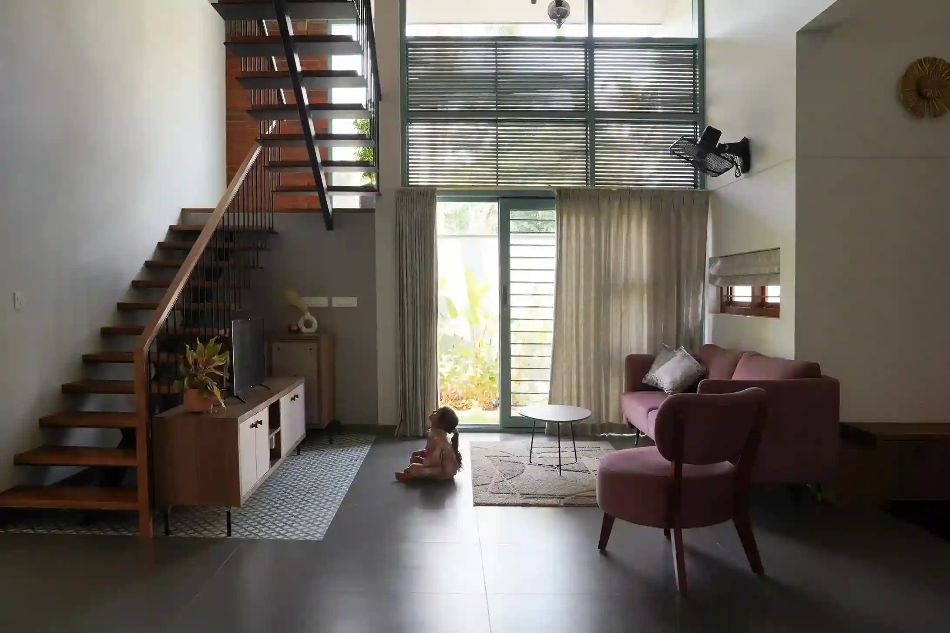
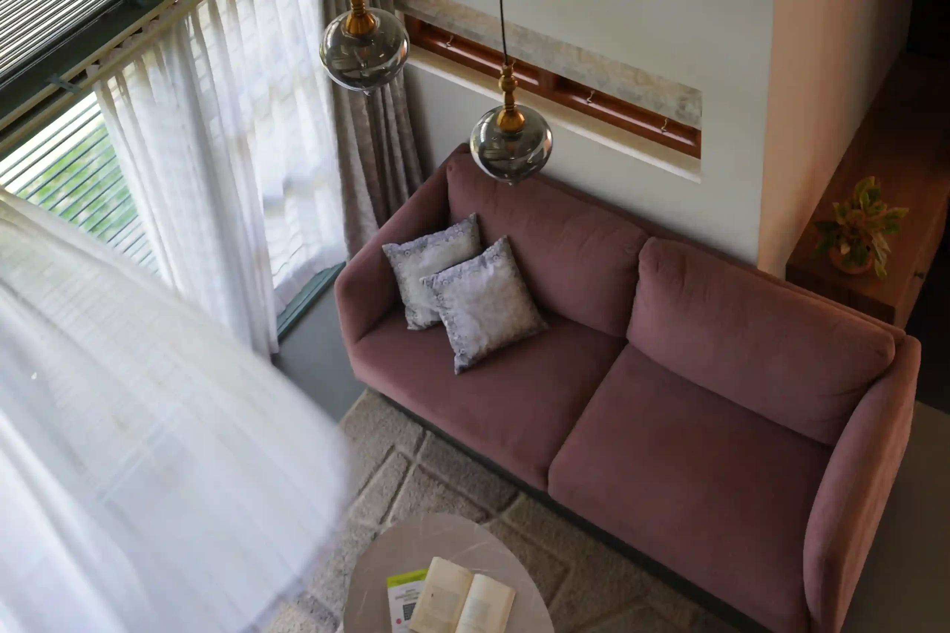
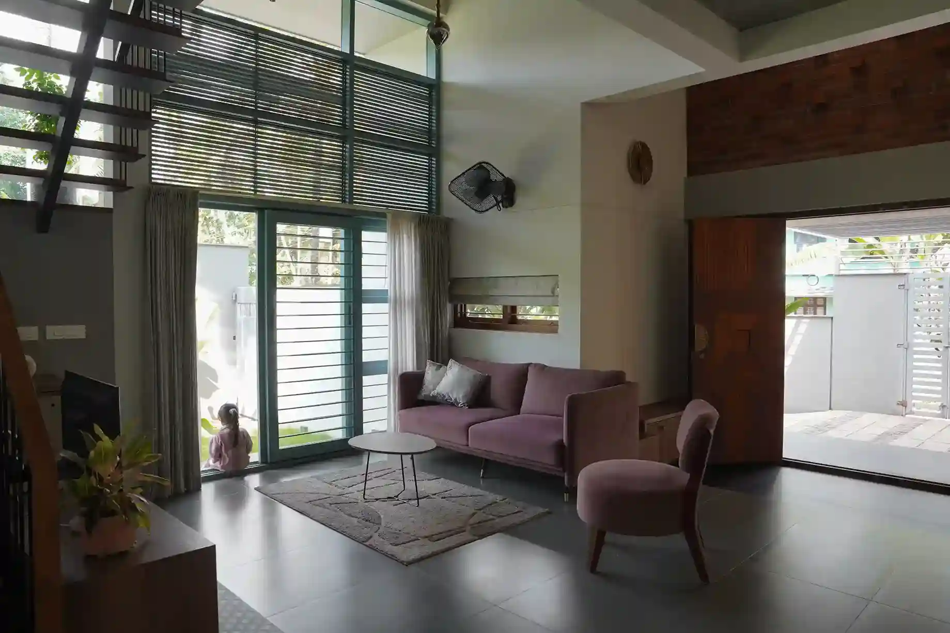
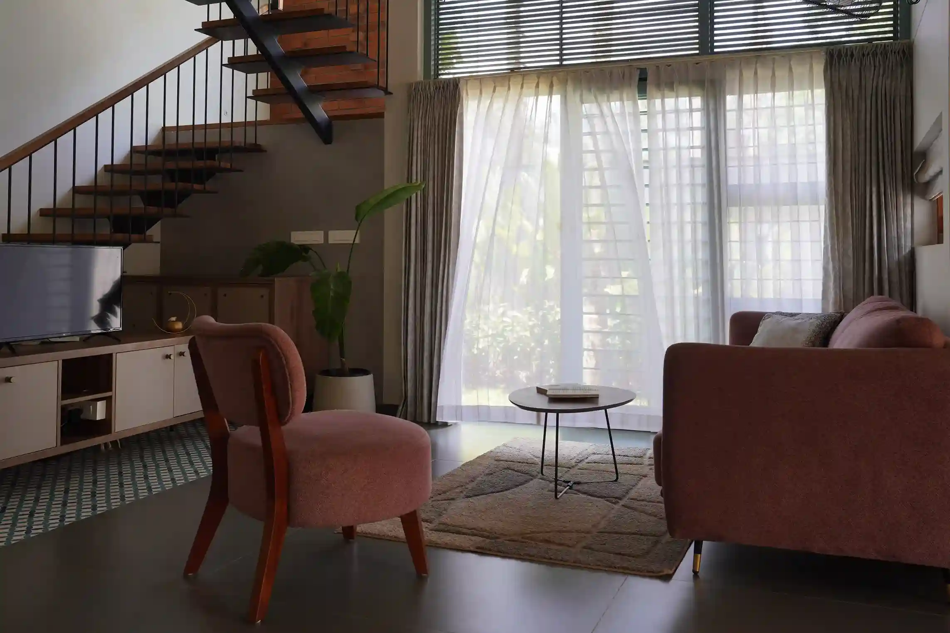
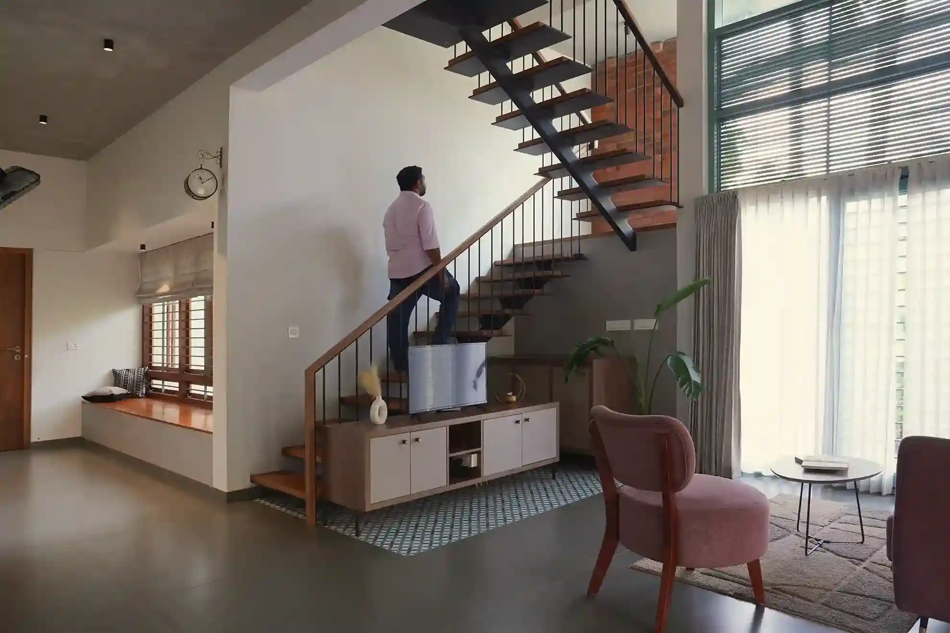
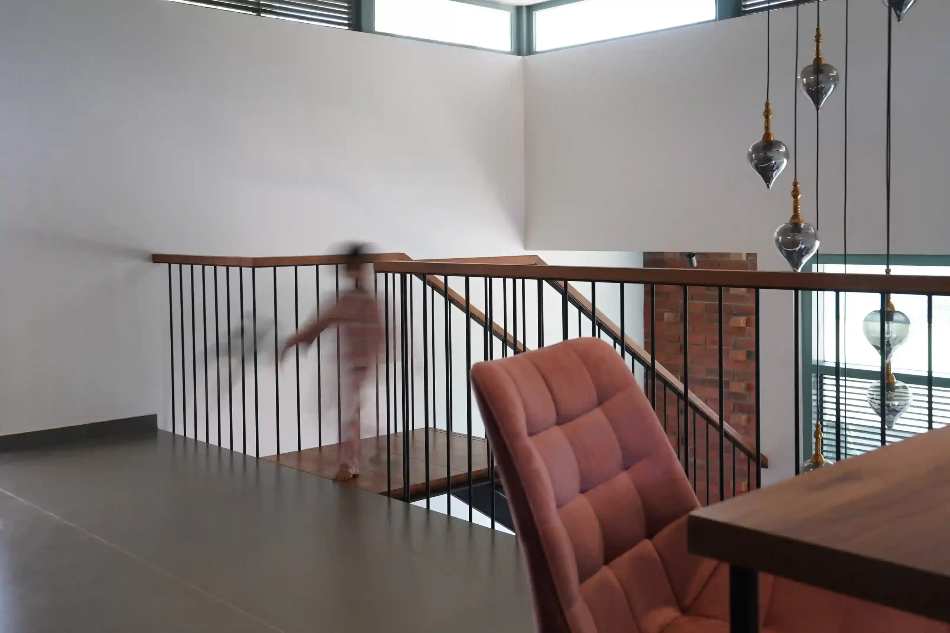
The double-height living room adds another layer to this experience. It gives the main space more height and allows light to enter from above. The open staircase keeps the living area visually connected to the upper floor.
This approach makes Ether Residence a practical example of small plot house design in Kerala, where openness comes from planning rather than simply adding more floor area.
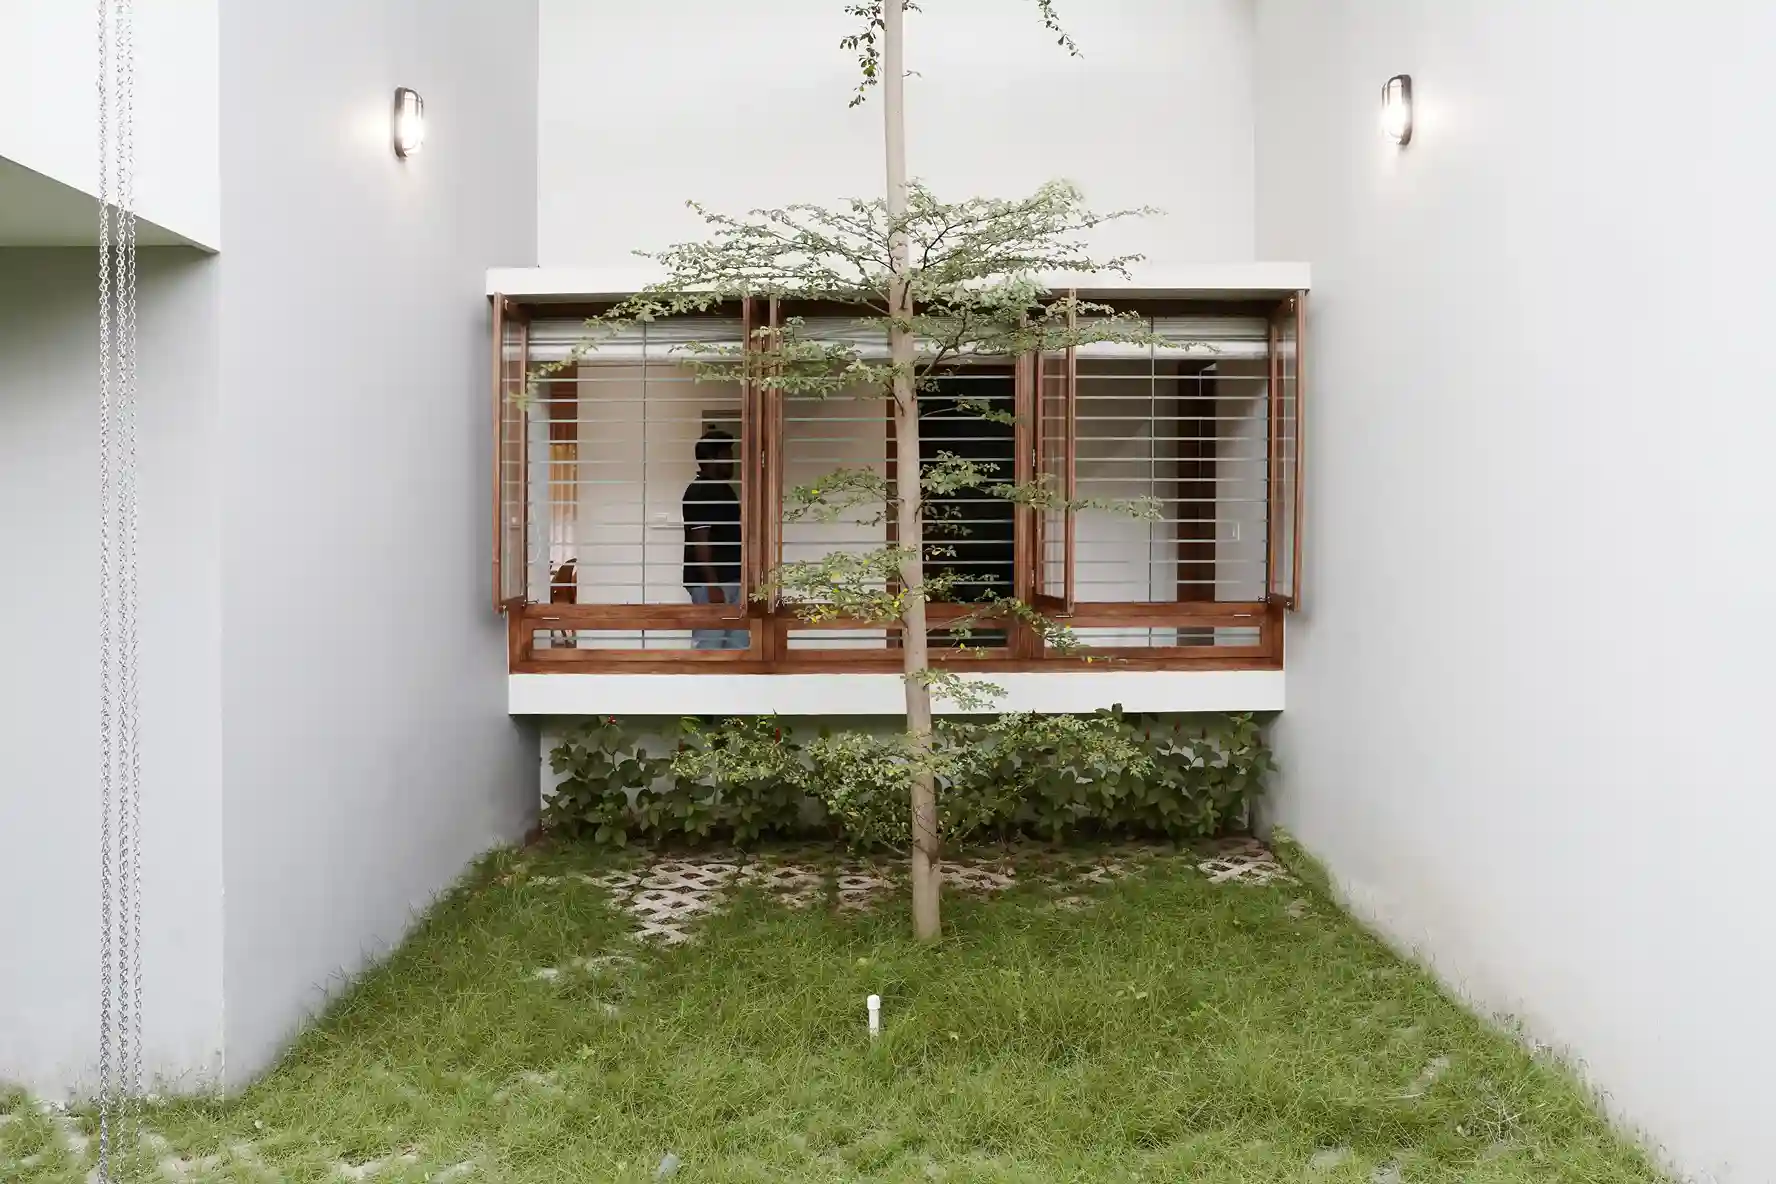
The courtyard became one of the family’s favourite parts of the house.
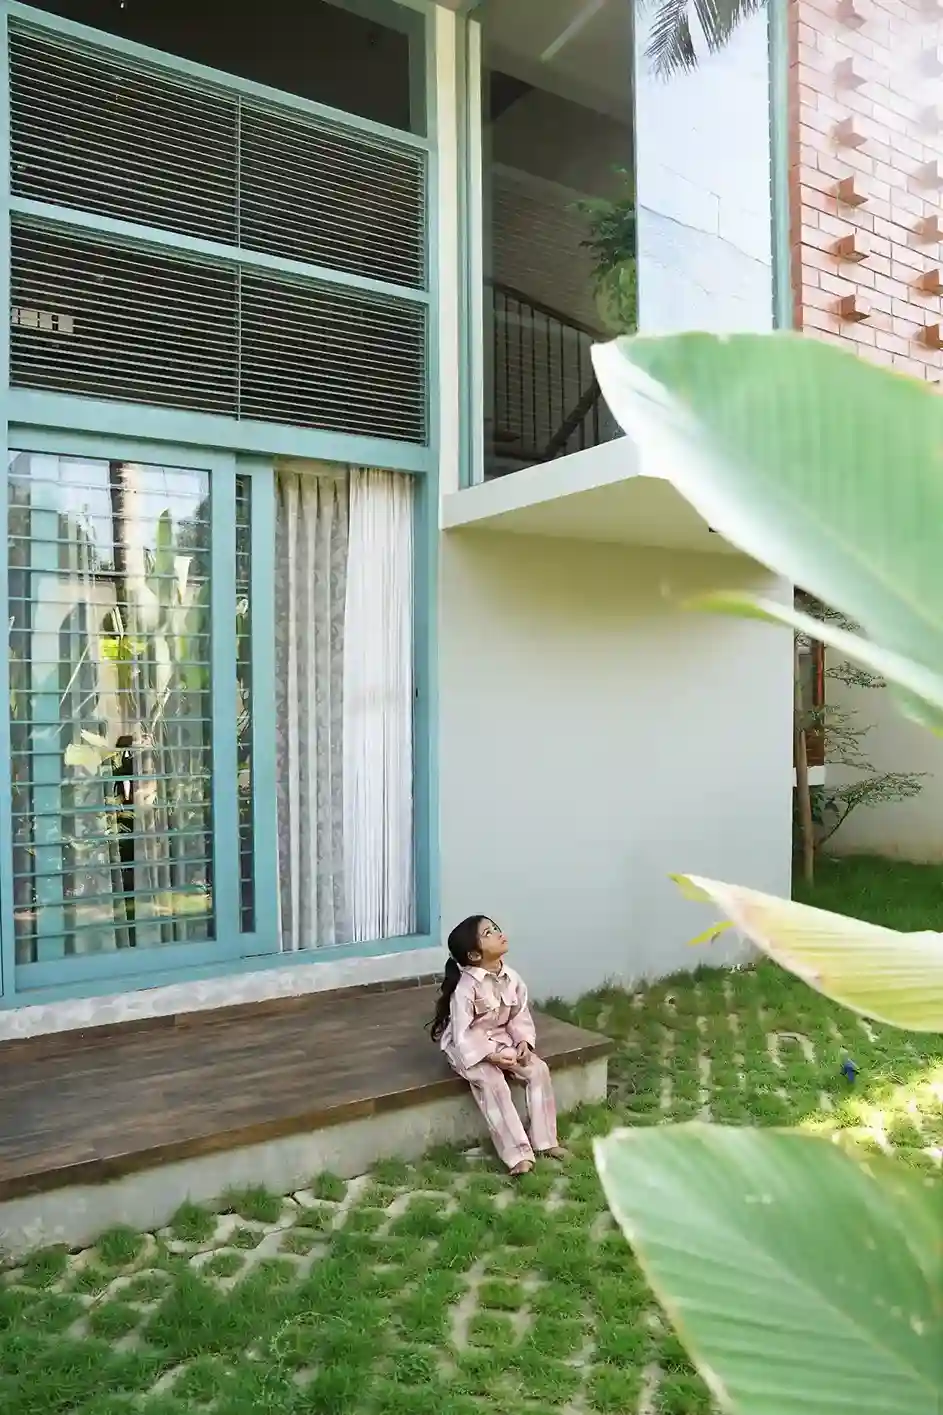
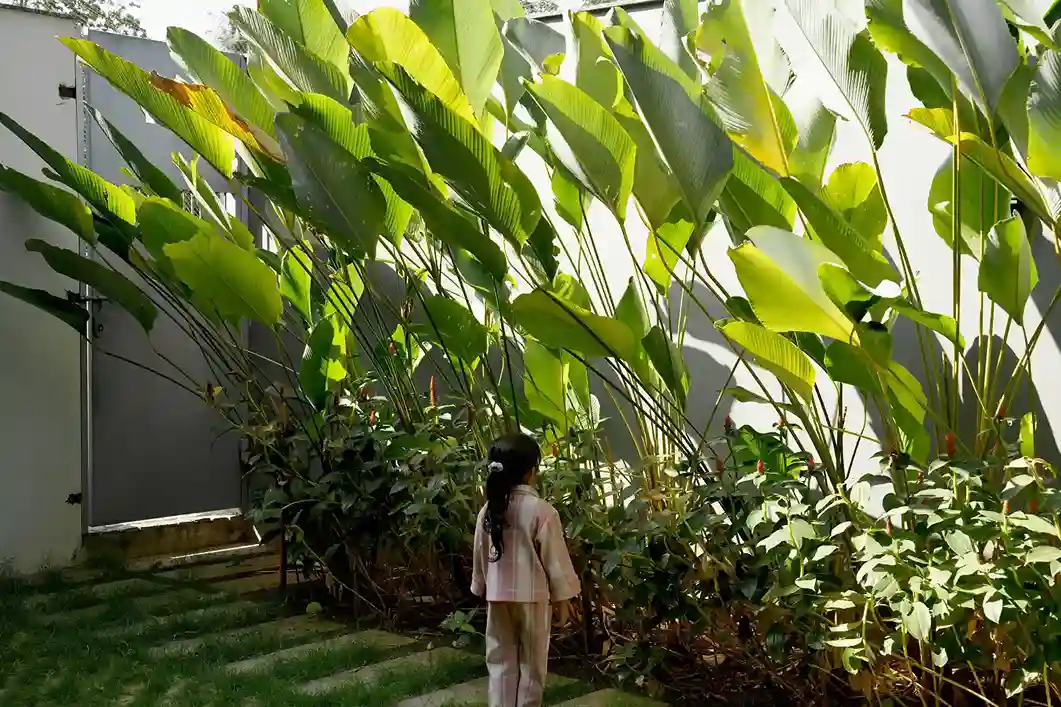
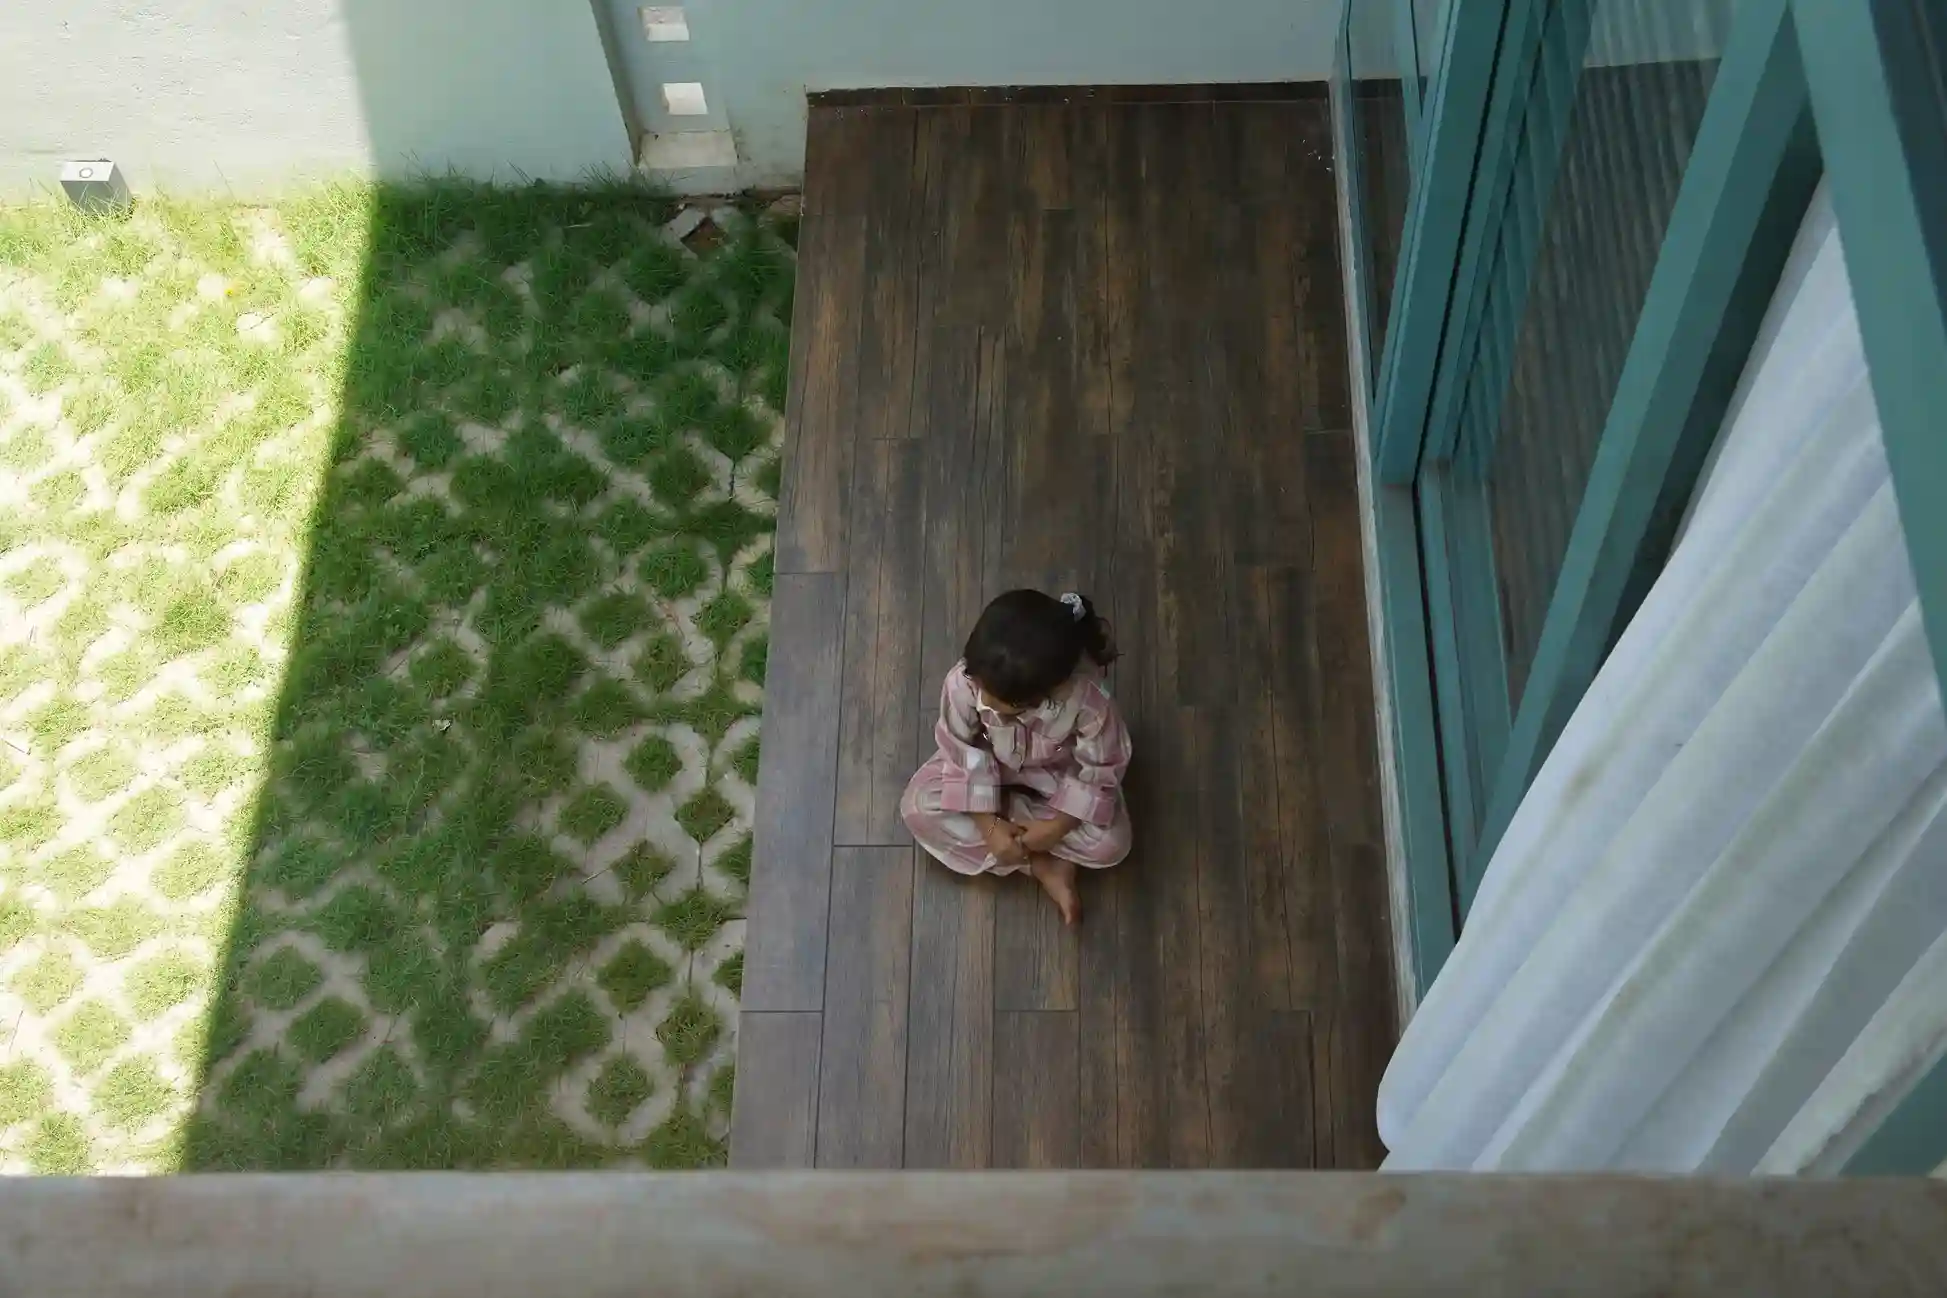
It brings greenery into the home while creating a private outdoor space. The surrounding walls protect it from the busy edges of the site. At the same time, windows and openings allow the family to see and feel the garden from inside.
The landscape is kept simple. Grass, small trees, plants, and stepping stones create a relaxed outdoor setting. A few sit-out areas also give the family places to pause, read, or spend time together.
The courtyard therefore does more than add greenery. It helps bring daylight and fresh air into the house while giving the family a private connection with the outdoors.
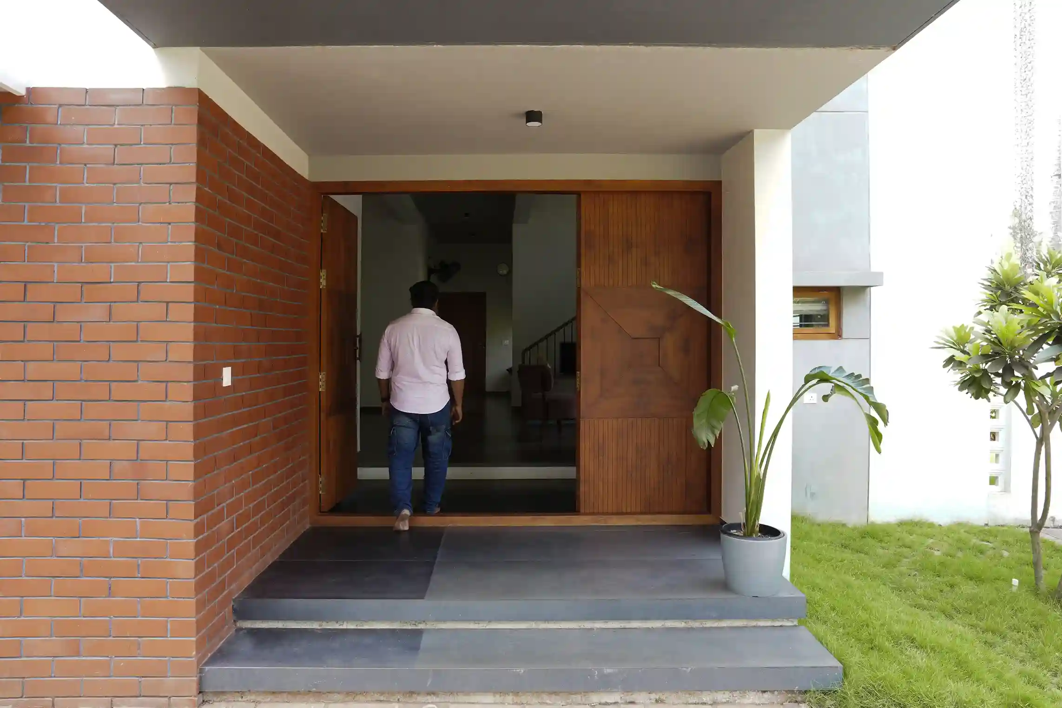
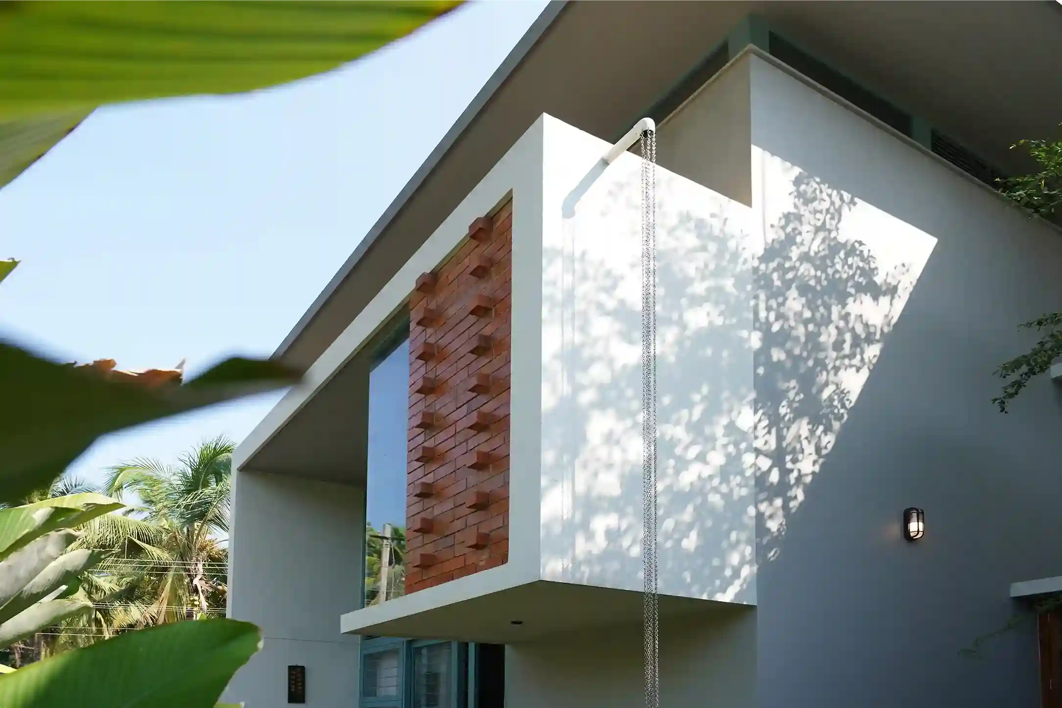
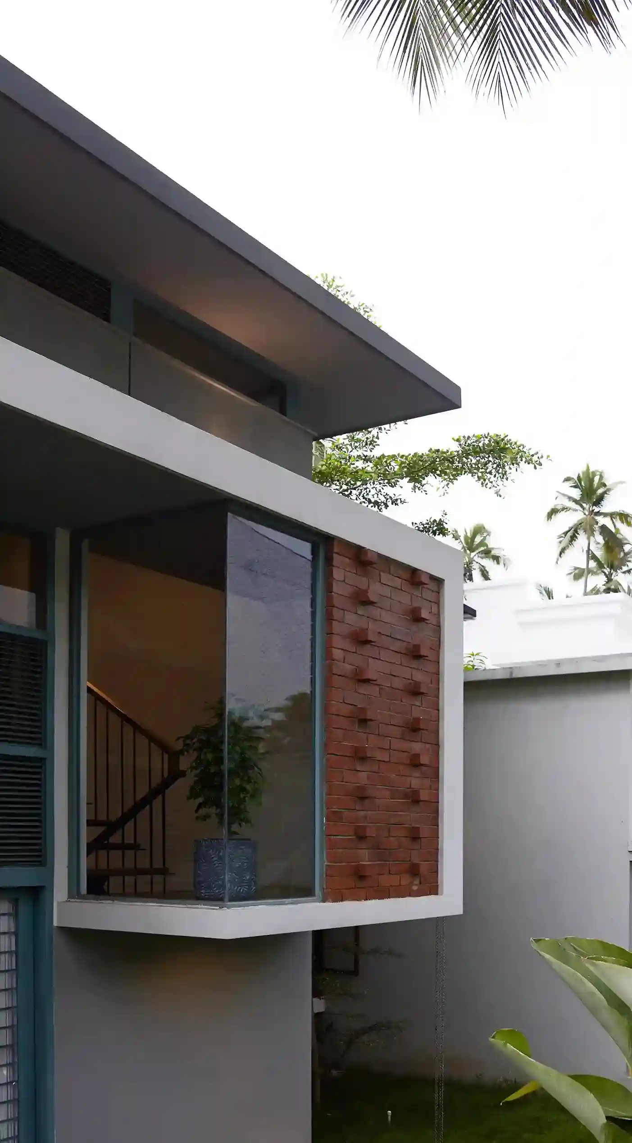
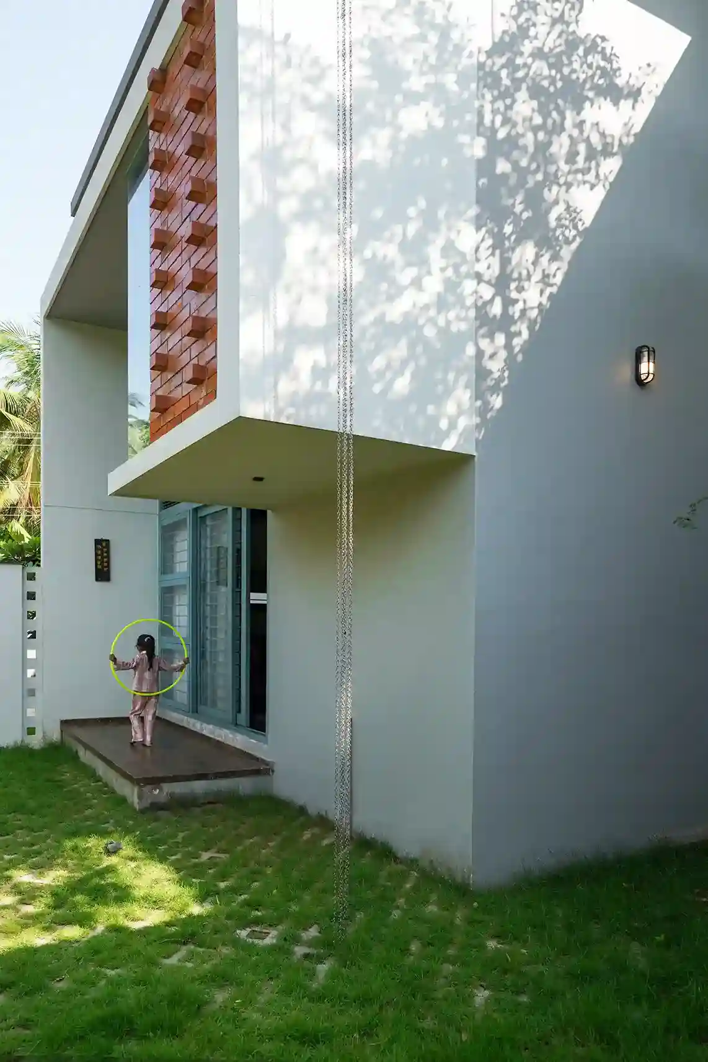
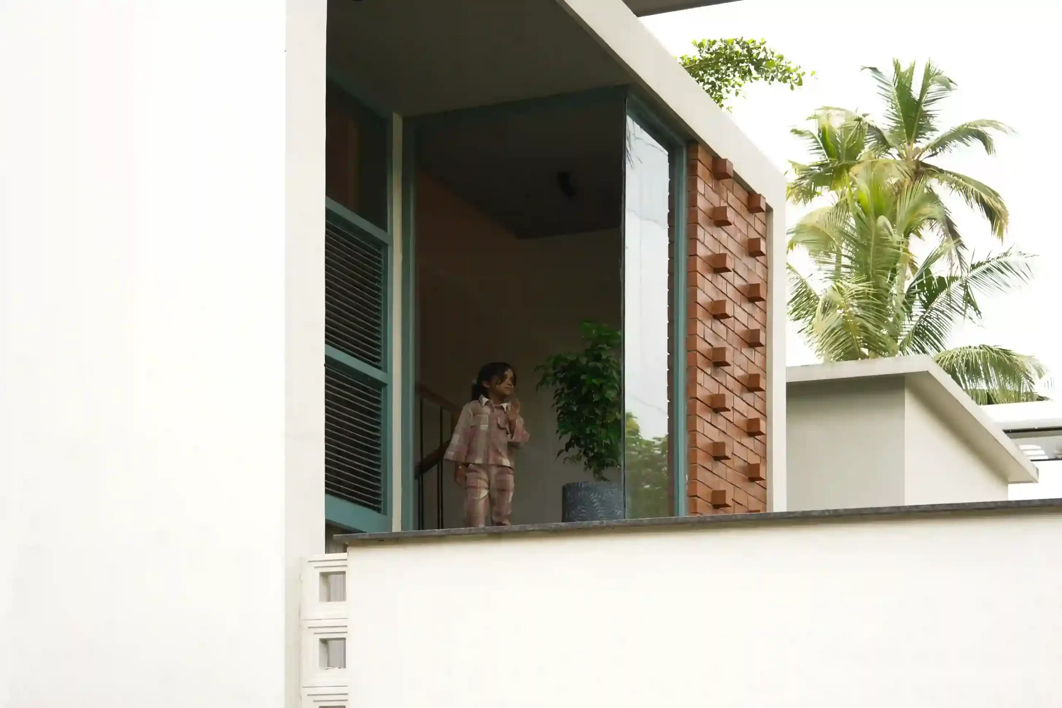
The exterior combines exposed brick, concrete surfaces, glass, and muted colours. These materials give the home a clean contemporary character while keeping a warm connection with Kerala’s natural setting.
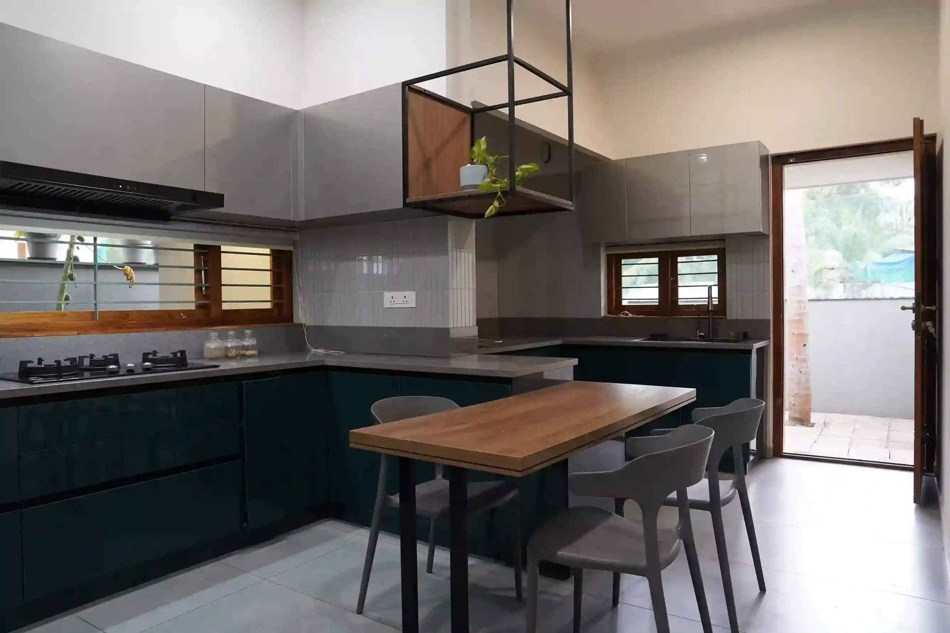
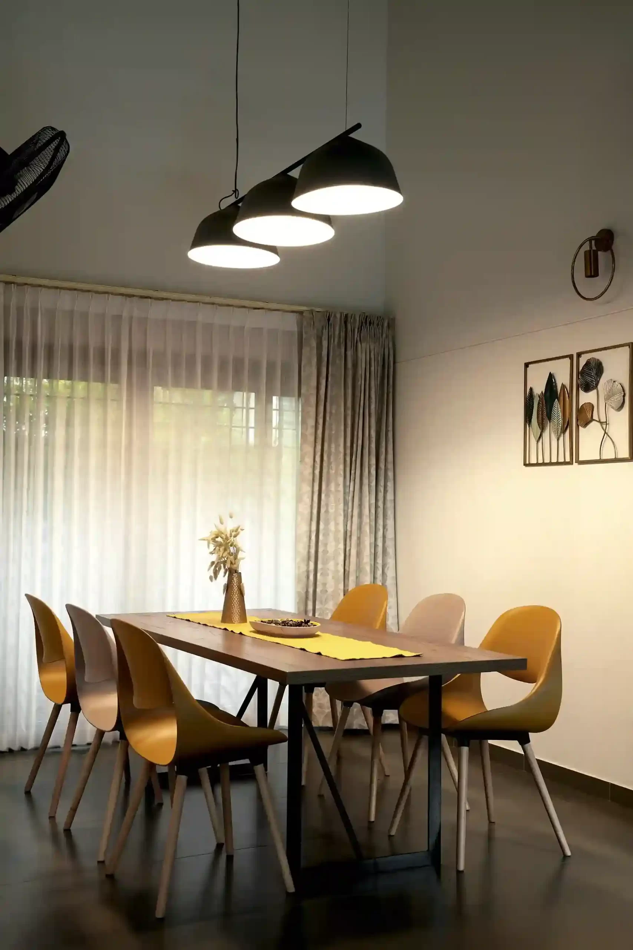
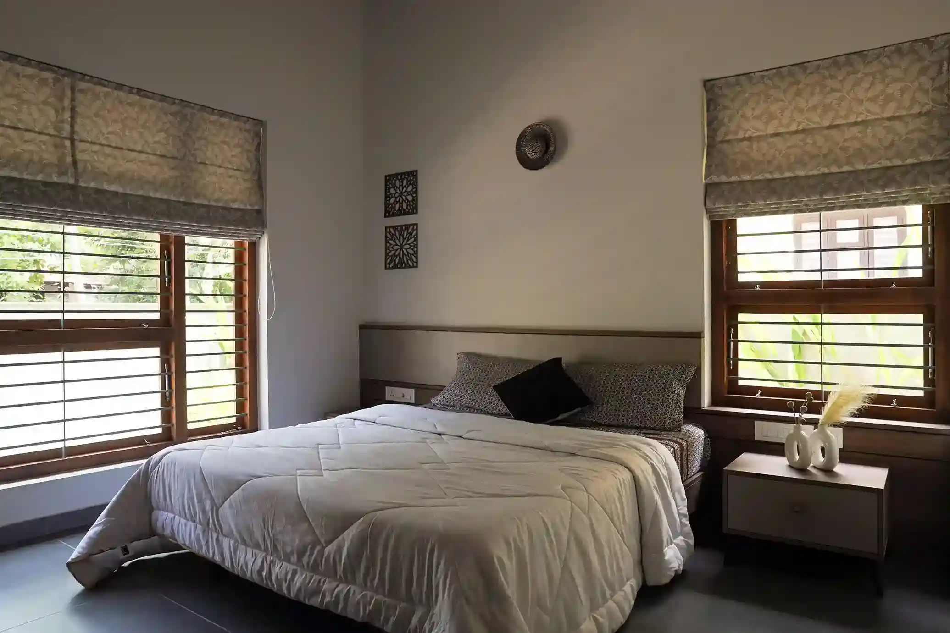
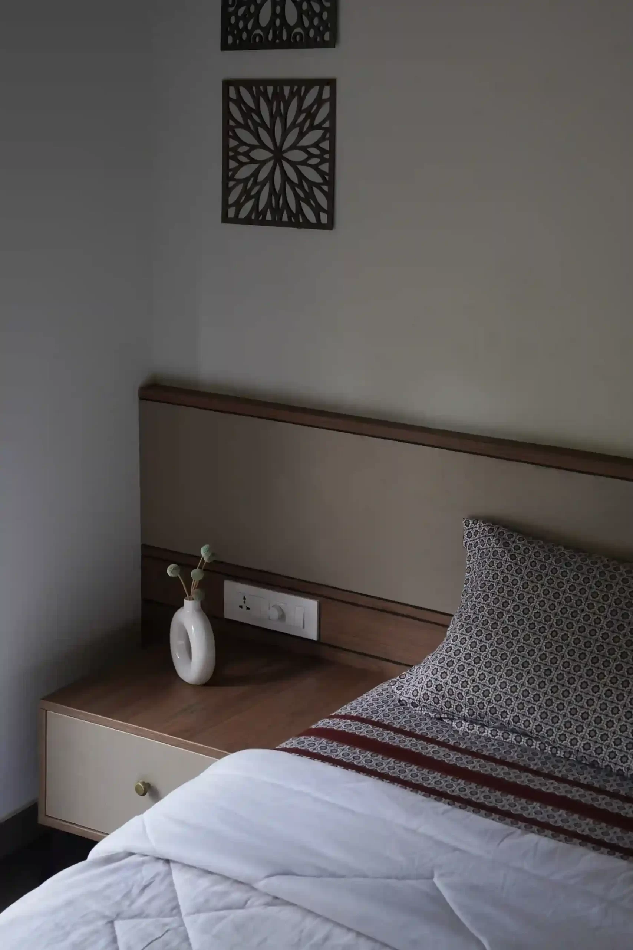
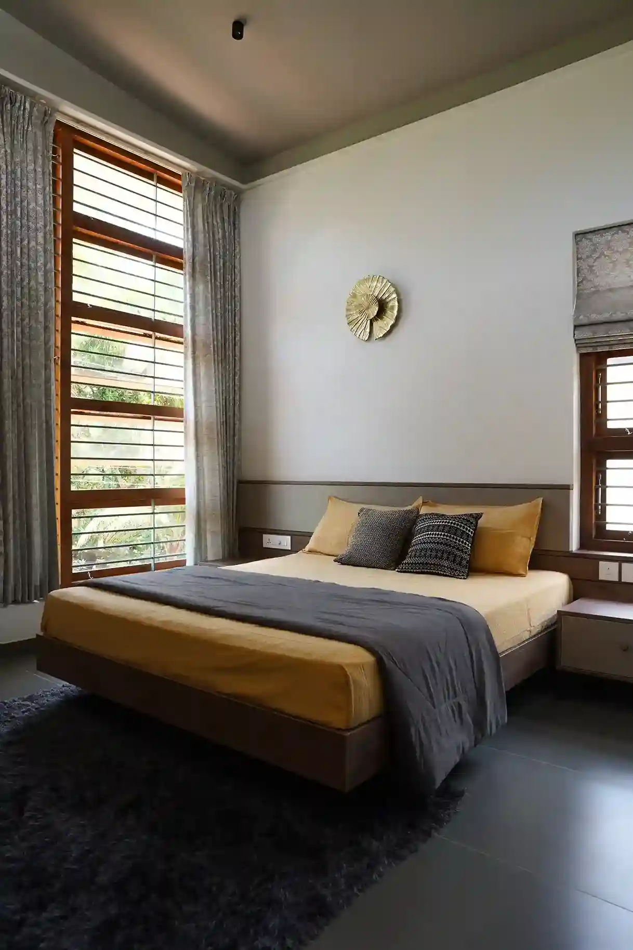
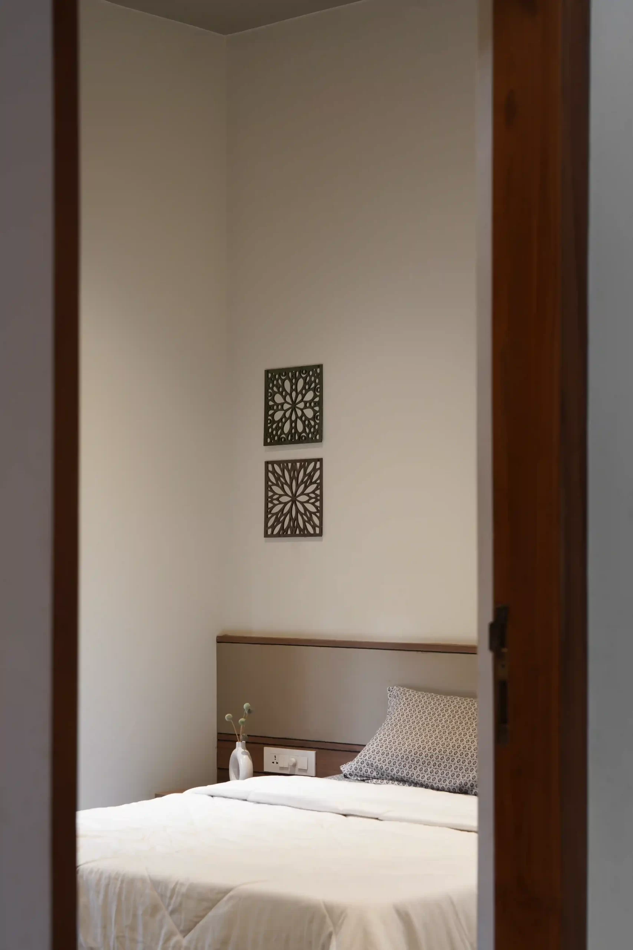
Inside, wood tones soften the simple walls and flooring. The bedrooms use calm colours and natural daylight. The dining area receives soft filtered light through full-height curtains.
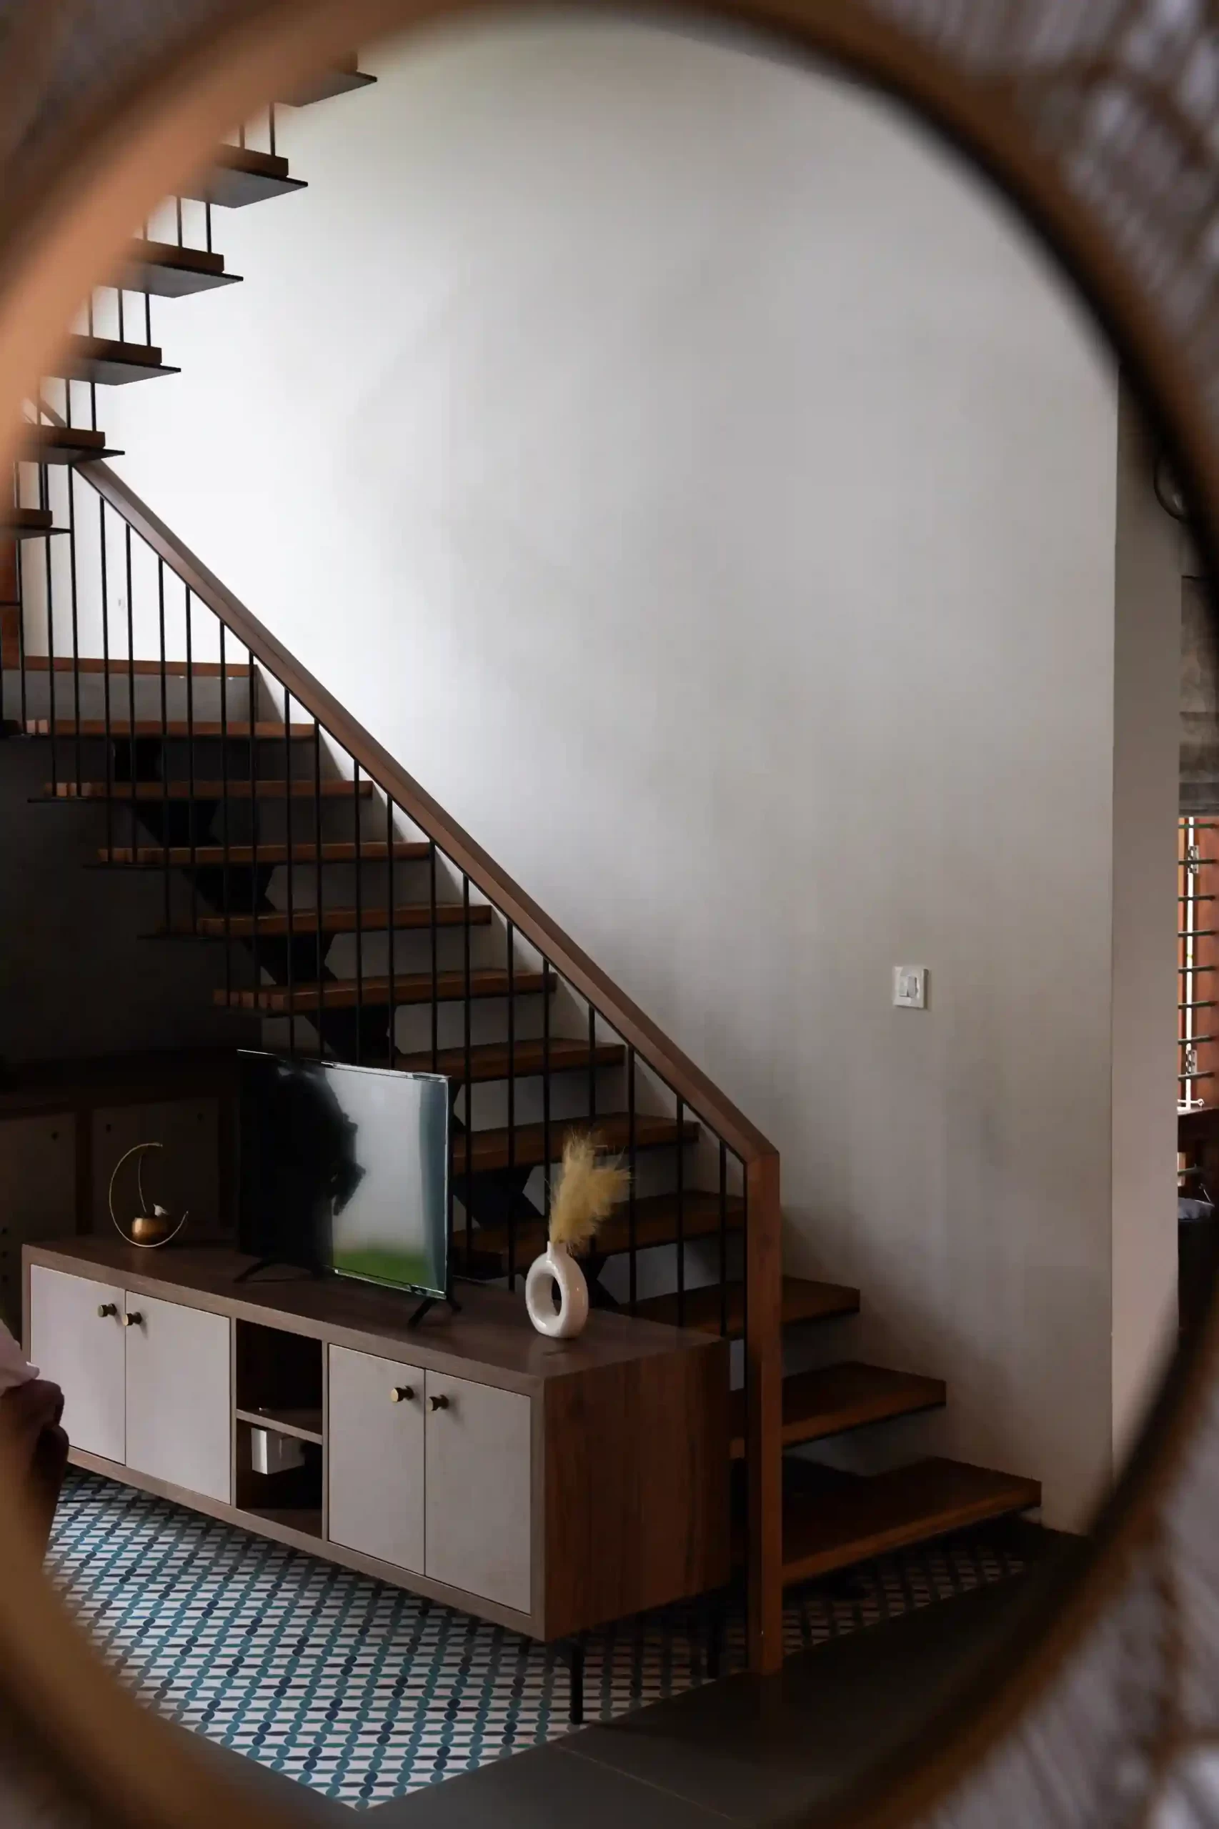
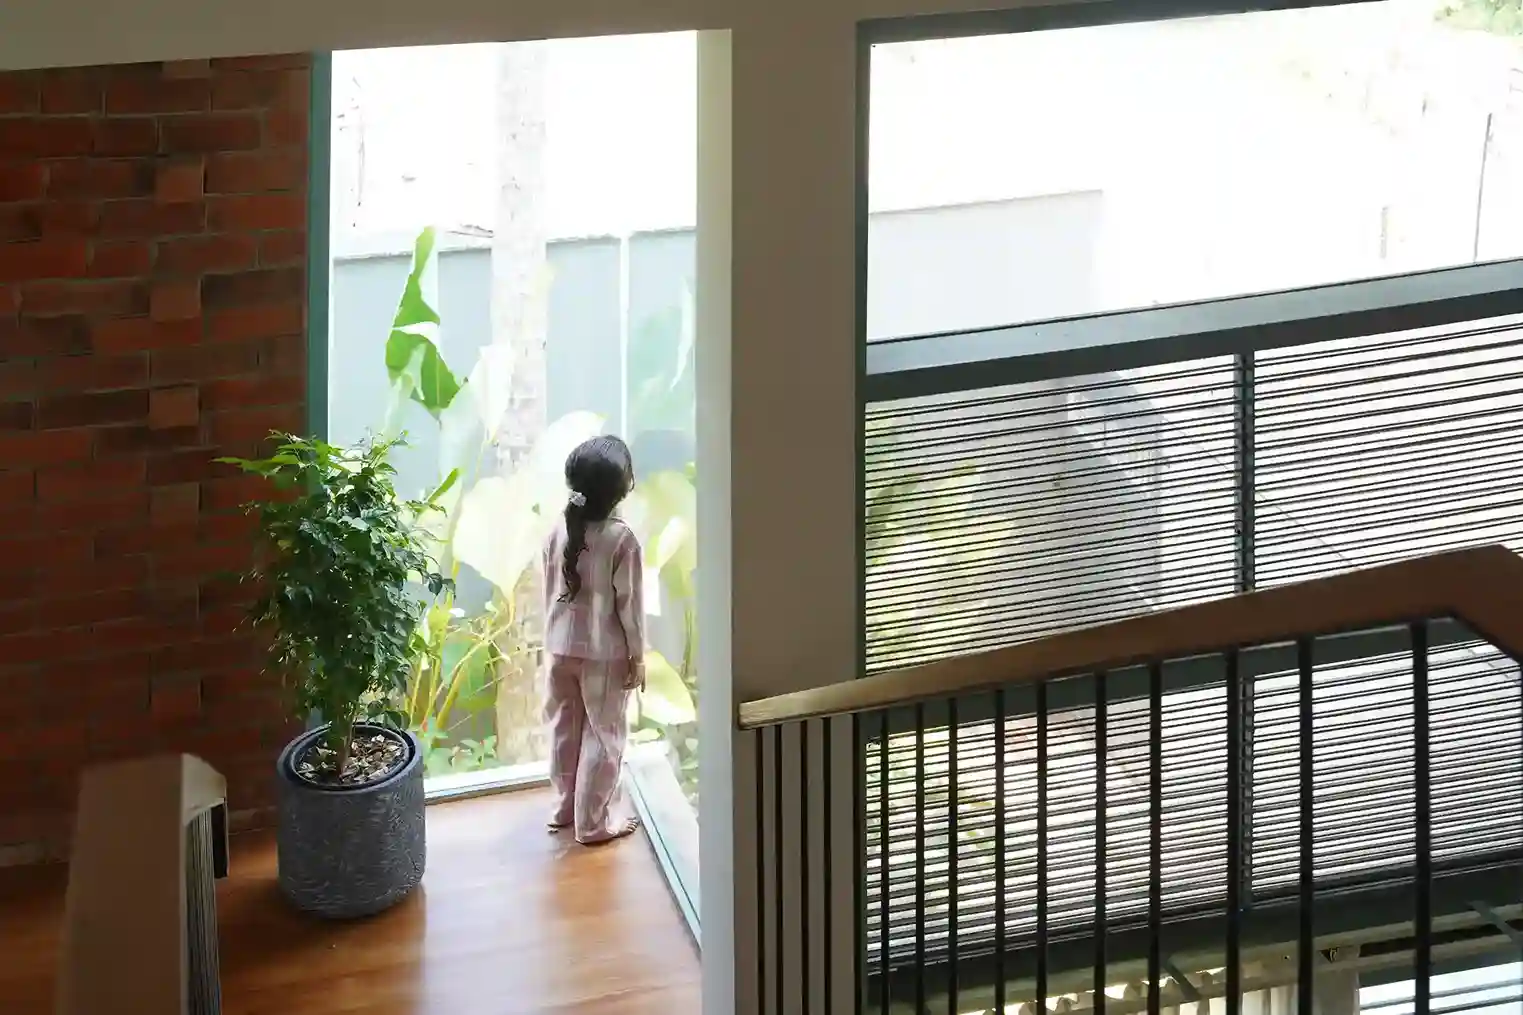
The living room brings several elements together. A floating steel-and-wood staircase sits against an exposed brick wall. Large openings bring in daylight and views of greenery. The furniture remains simple so that the architecture can stay visually clear.
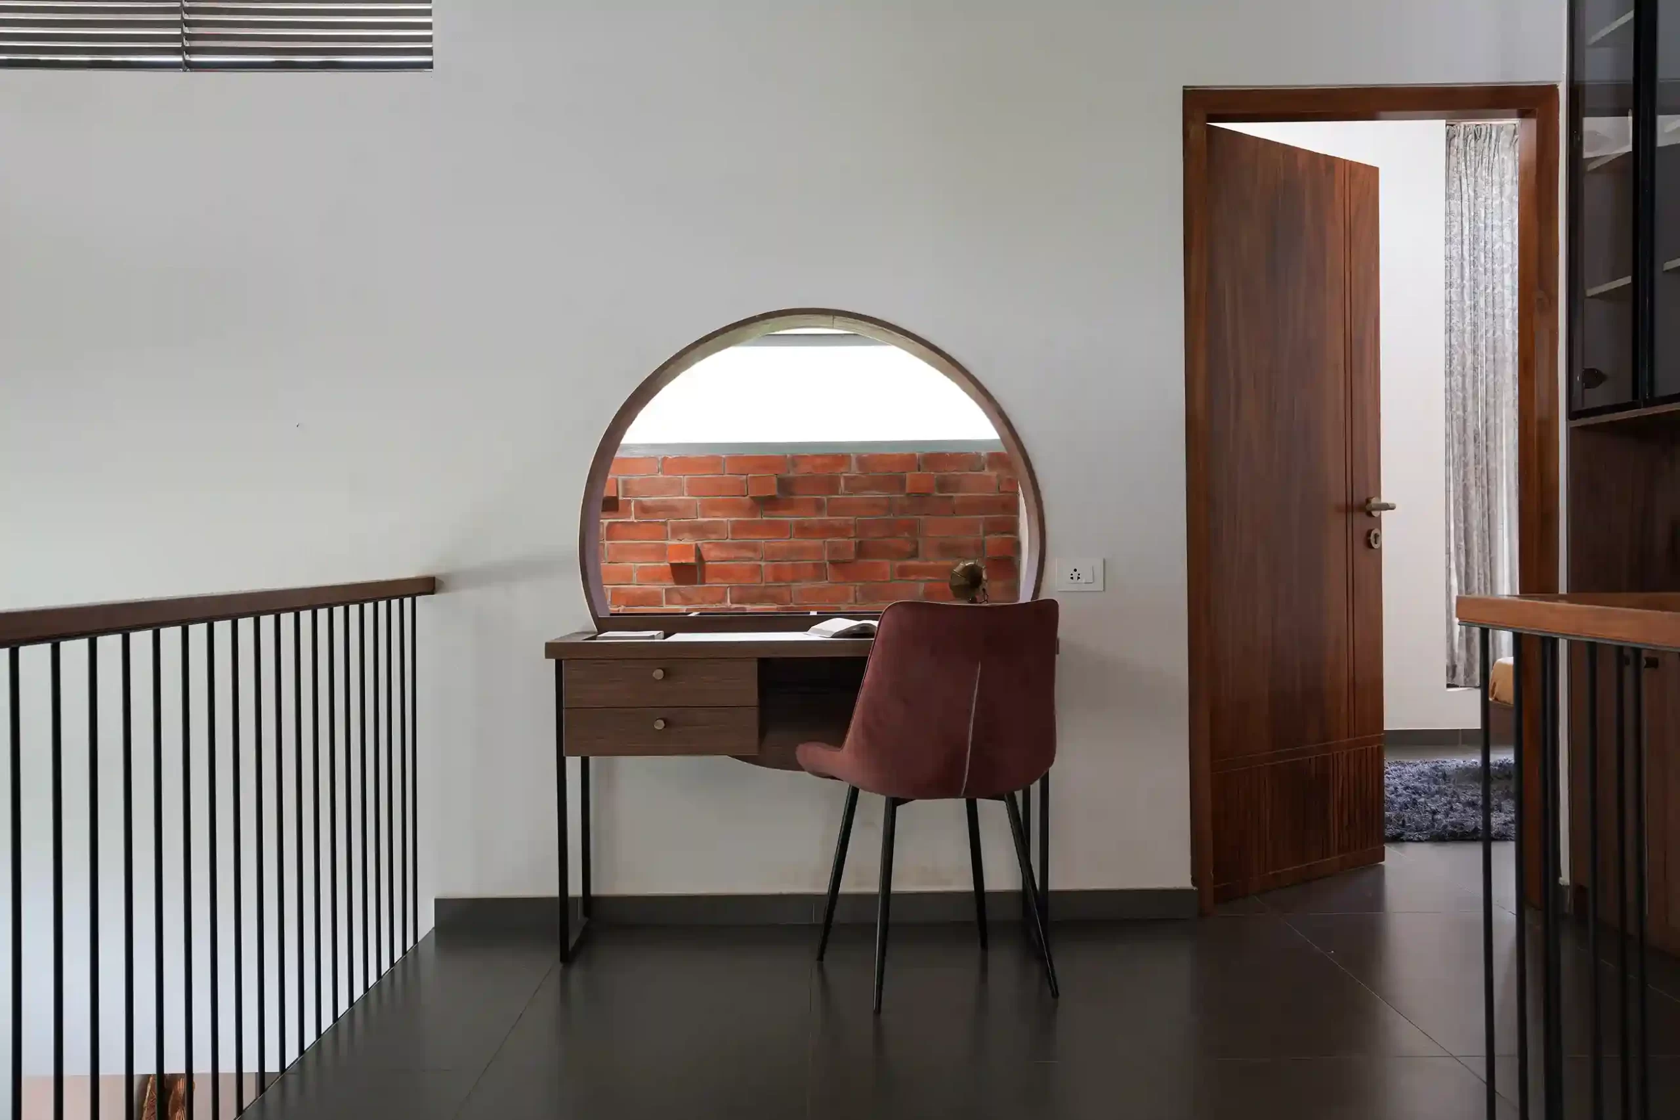
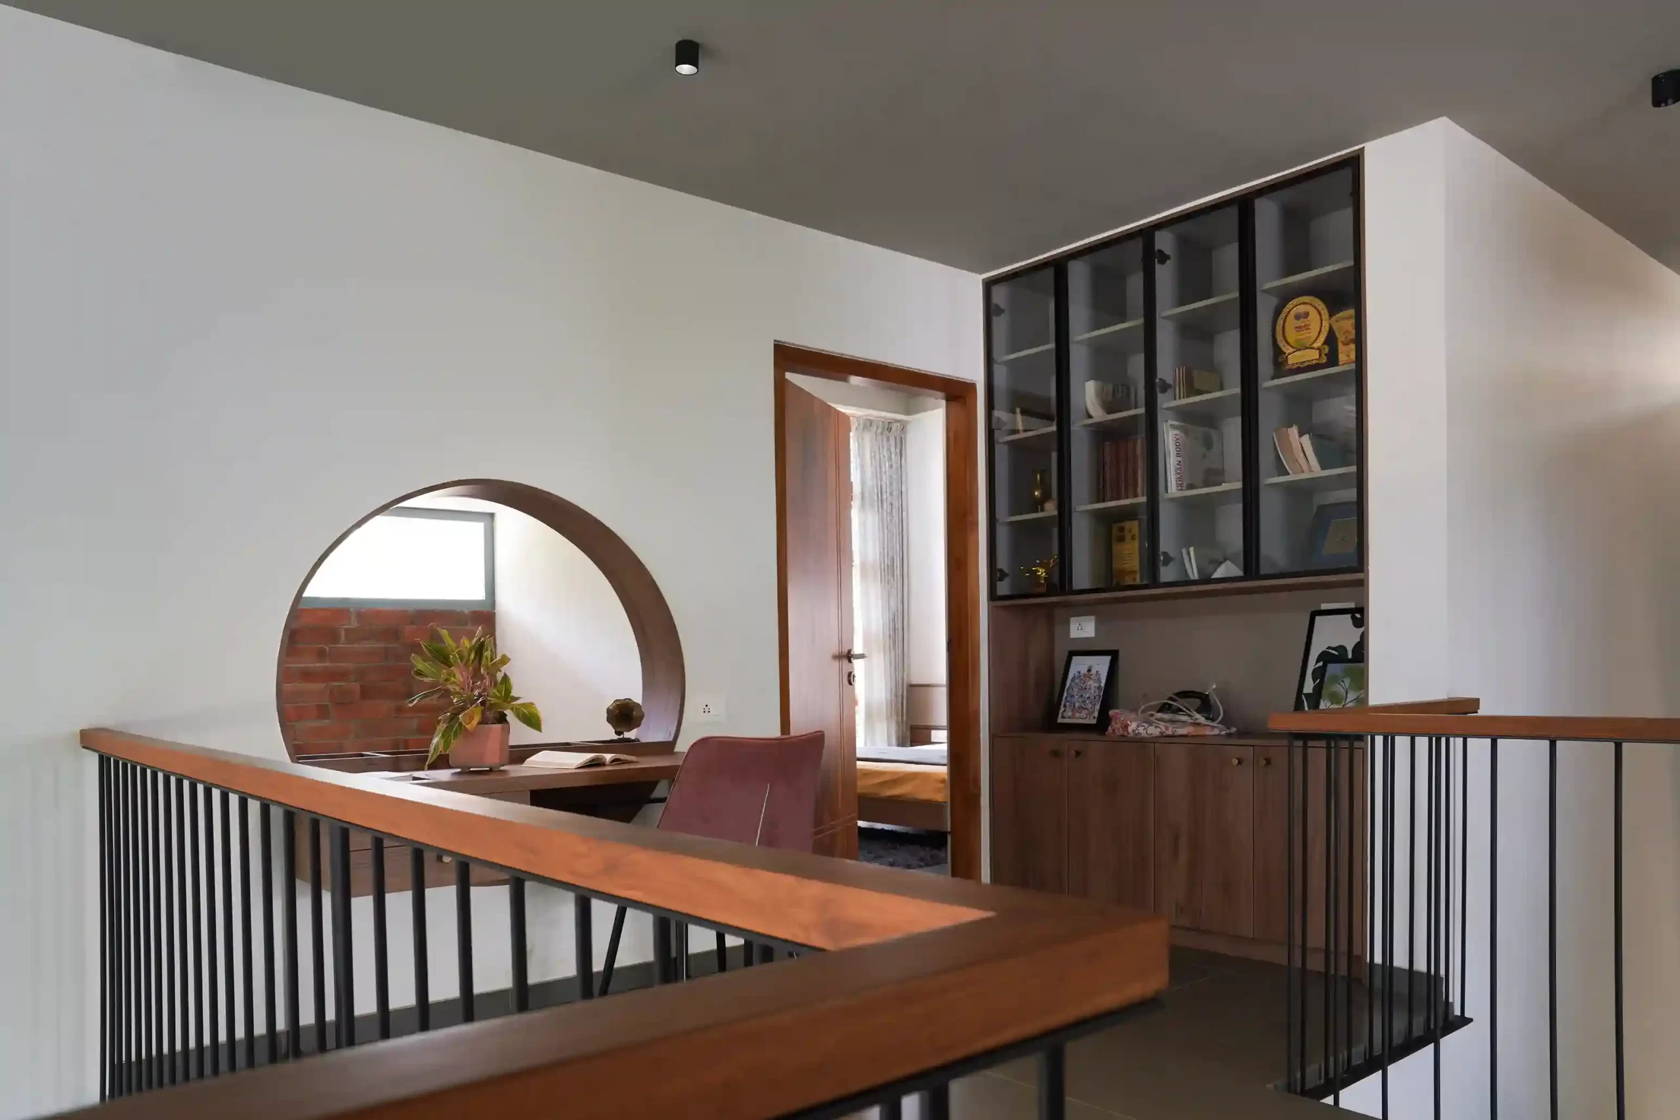
Upstairs, a small writing and reading area creates a quiet corner. Its round opening frames the brick wall outside and gives the space a distinct character.
For the clients, the project was also about the journey.
They wanted the house to be completed in the way they had planned from the beginning. The design team remained involved from the foundation stage through the construction and finishing work.
That continued involvement helped the clients stay connected with the progress of the project. Finally, the completed house reflected the ideas they had discussed at the start: good daylight, natural ventilation, privacy, greenery, and easy everyday living.
Ether Residence is a single family Contemporary House Design built around the simple needs of its residents.
It does not try to make a small plot look bigger through unnecessary features. The plot was small, and commercial buildings surrounded it. So, privacy was important from the start. At the same time, the family wanted plenty of sunlight and fresh air inside the house.
We used the height of the spaces, open areas, windows, and the courtyard to bring more light and air into the house. The openings were placed in a way that gives the family a connection with the outside while keeping the interiors private.
This helped the 9-cent plot feel more open without making the house unnecessarily large.
The design is modern, but it is kept simple. Each space has been planned around the way the family uses the house every day. Rather than making the architecture the focus, the design allows everyday life to take centre stage.
This balance between openness, privacy, and natural comfort is what defines Ether Residence. The result is a Contemporary House Design Kerala that responds to its small site and the family’s needs while keeping everyday living simple.
July 23, 2025