

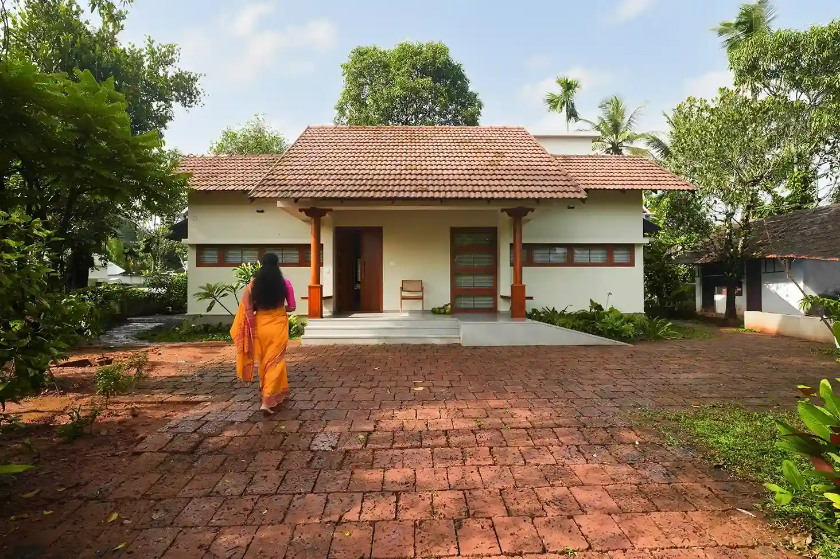
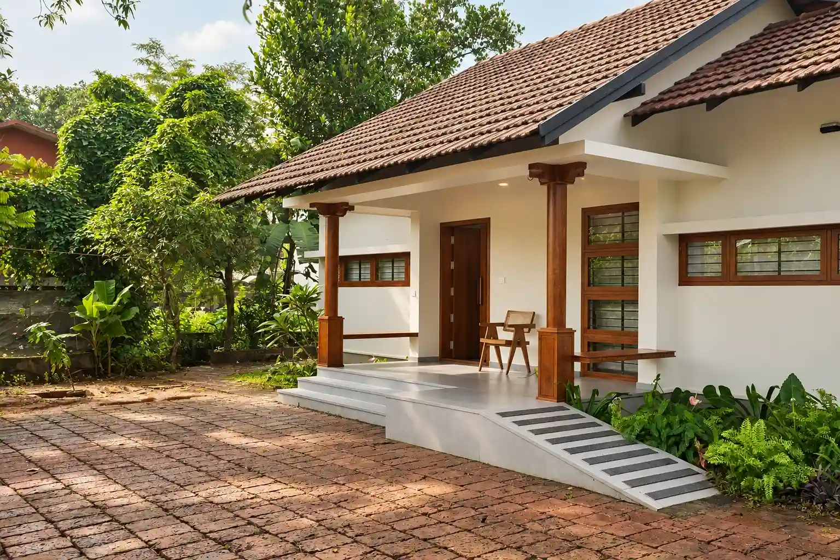
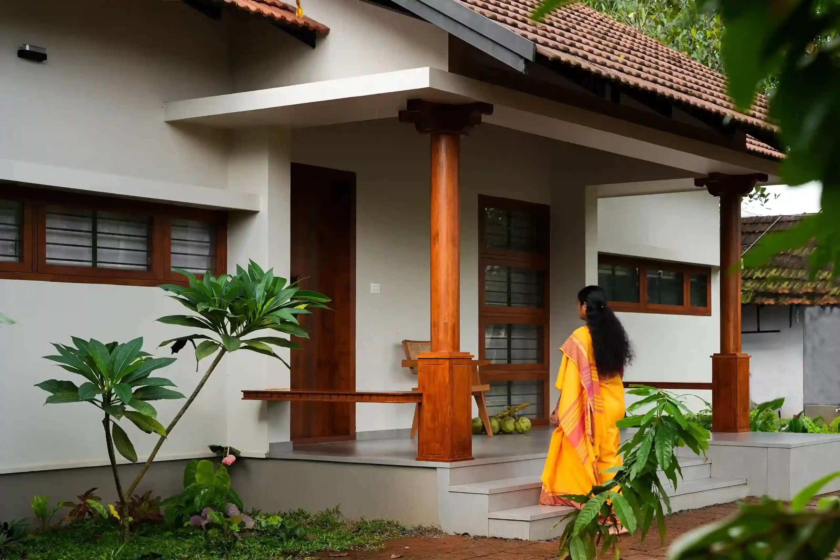
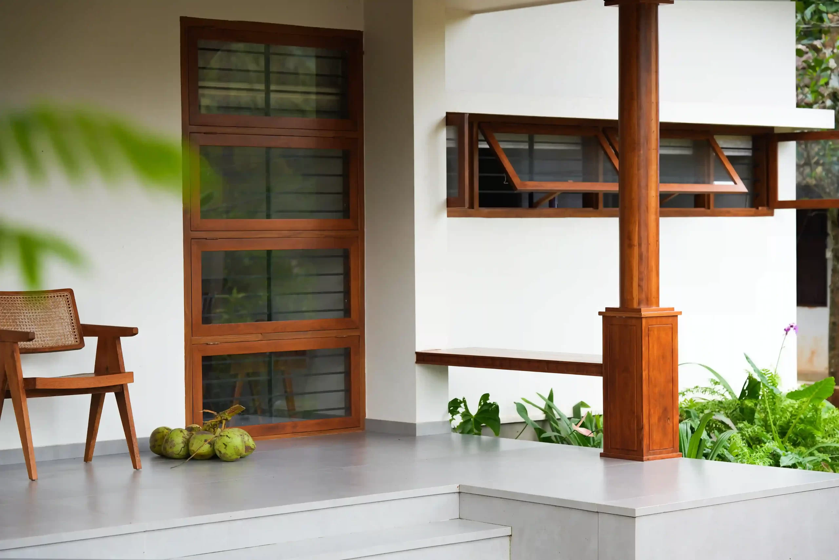
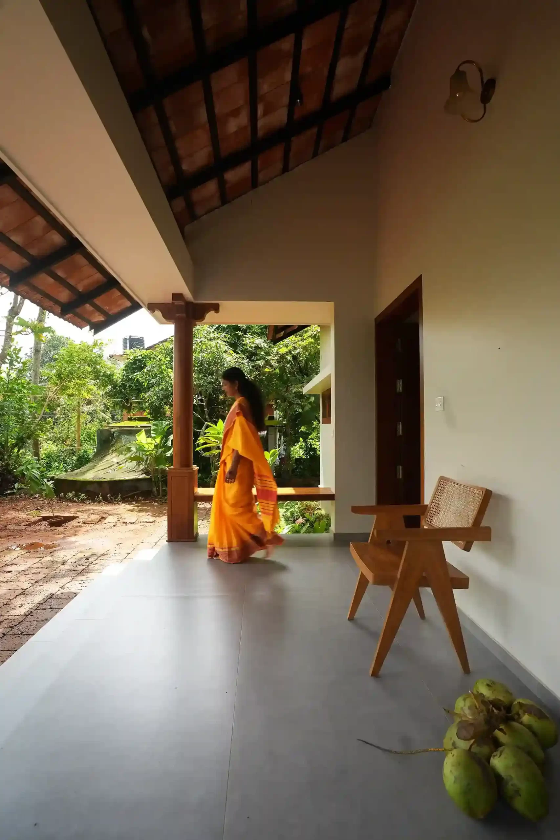
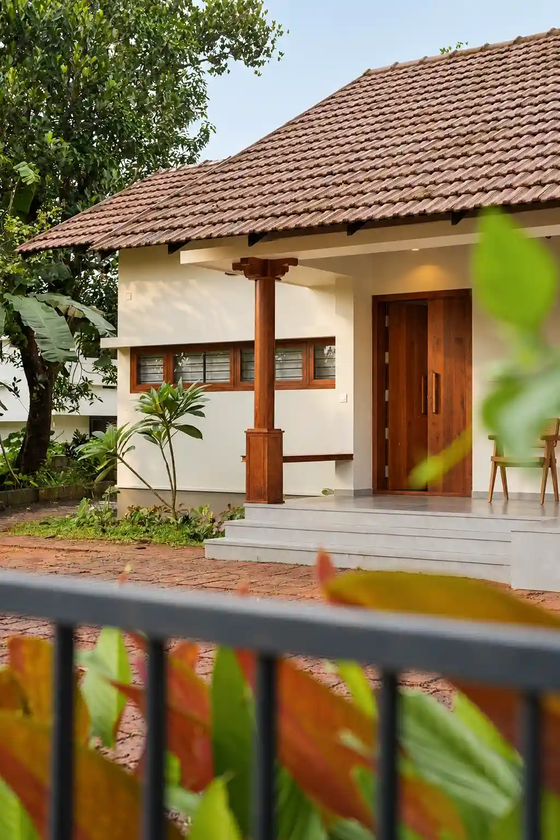
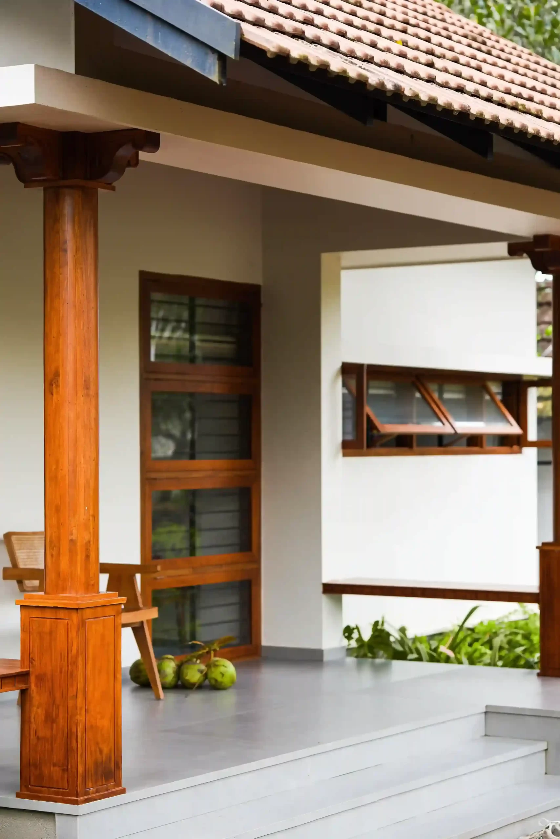
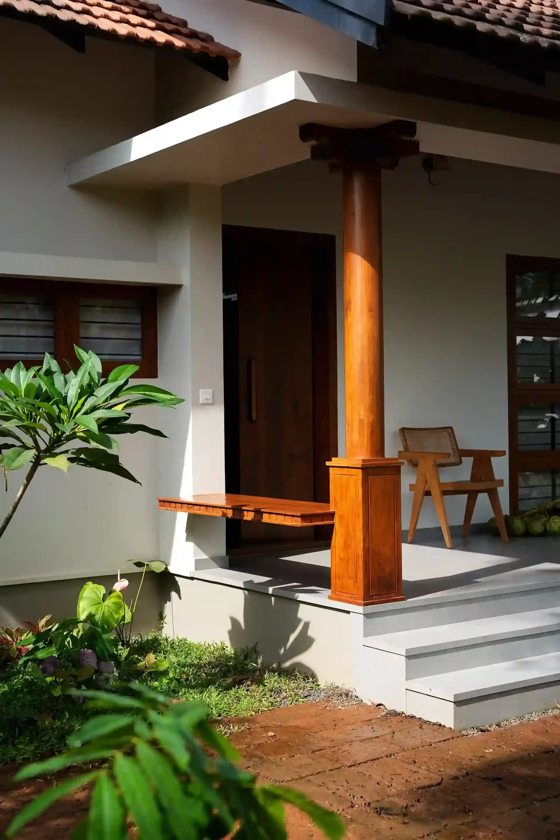
Mr. Suresh and his family wanted a simple 3BHK home that could work well for their everyday life. The house “Dhara” was planned as a single-floor home, with the familiar character of a traditional Kerala house. Located in Kondotty, the house follows a Traditional Kerala House Design in Kondotty, with details that connect it to the local architectural character.
The 1,450 sq ft home sits on a 9.4-cent site. We planned it around a simple requirement: a compact traditional Kerala home with an indoor courtyard at its heart. The clients wanted a home that felt rooted in Kerala architecture while still including a few modern elements suited to their lifestyle.
The courtyard became the main organising element of Dhara. Instead of treating it as an additional space, we planned the rooms around it. This creates a strong visual and spatial connection throughout the house.
One of the client’s main wishes was to experience the rain from inside the home. To achieve this, we designed the courtyard as an open space where rain can naturally enter. This brings the changing weather into the everyday experience of the house.
The courtyard also helps bring daylight and ventilation into the surrounding spaces. Open areas around it allow air to move through the house. They also create a more spacious feeling as soon as you enter.
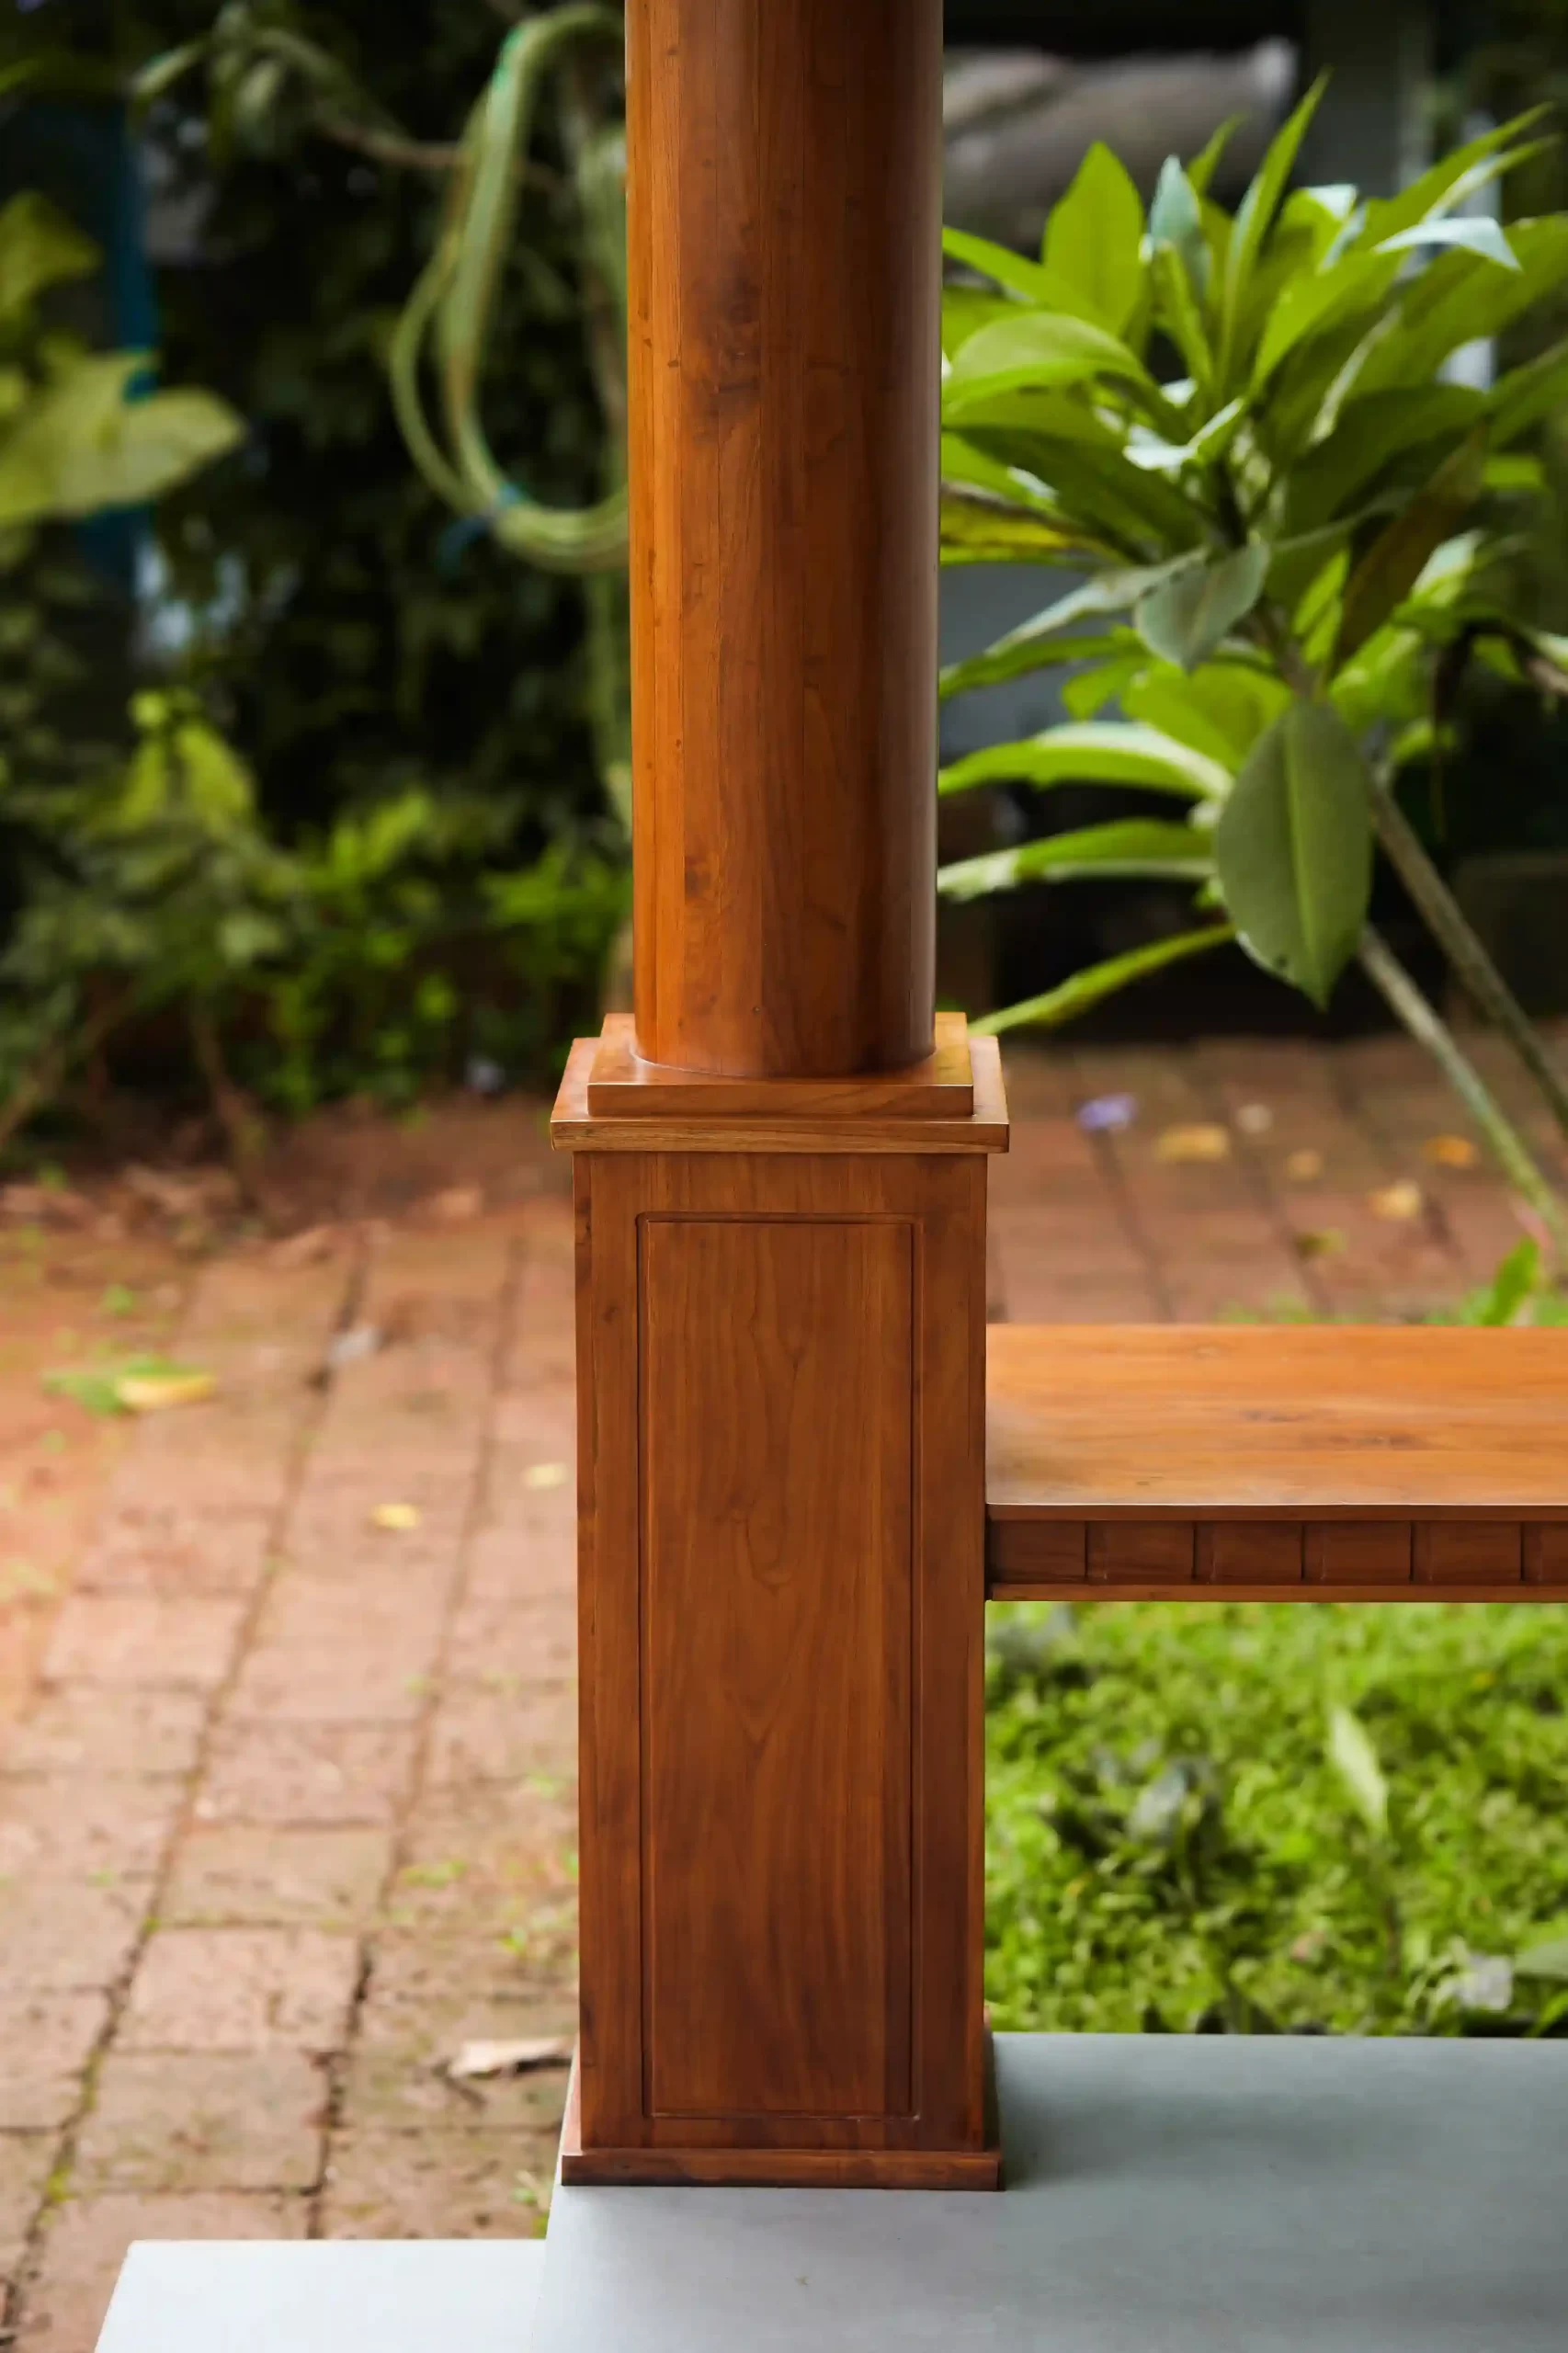
An old house already stood on the site before the project began. We completely dismantled the existing structure to make way for the new home. We kept and reused some materials from the old house in Dhara. Wood became one of the main materials. We also used laterite stone, wooden columns and traditional roofing elements. Together, these materials give the house a familiar Kerala character.
We planned the spaces inside the house to stay connected rather than dividing them into closed rooms. Large openings and open spaces bring enough natural light and ventilation into the house.
The wide bay window in the dining area opens towards the outdoors. This creates a good connection between the interior and the surrounding landscape.
The open kitchen was also one of the client’s main requirements. We made it part of the overall layout without changing the traditional character of the house.
Dhara includes some of the familiar elements of traditional Kerala homes along with a few modern touches. We used wooden columns in the sit-out, while a swing in the courtyard adds a more natural feel to the space.
The roof combines traditional tiled roofing with a structural truss system and concrete roof elements. This helped maintain the desired form of the single-floor home while also meeting its practical requirements.
We also kept the landscape natural. Existing plants and trees remain wherever possible.
The result is a Traditional Kerala House Design in Kondotty that brings together the client’s simple requirements, the character of the existing site and the familiar elements of Kerala homes. At the centre of it all is the courtyard — bringing in rain, light and air while becoming a natural part of everyday life.
The project took approximately one year to complete, creating a compact 3BHK home where traditional materials, open planning and a courtyard-based layout work together naturally.
July 27, 2024